4935 Tidewater WayAlpharetta, GA 30005
Mortgage Calculator
Monthly Payment (Est.)
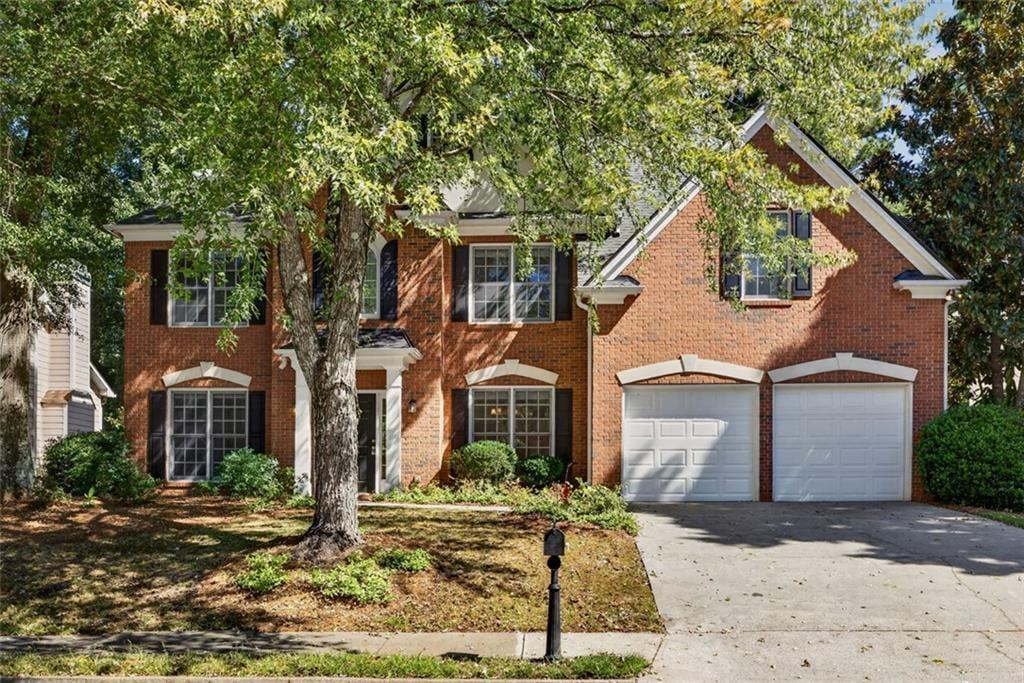
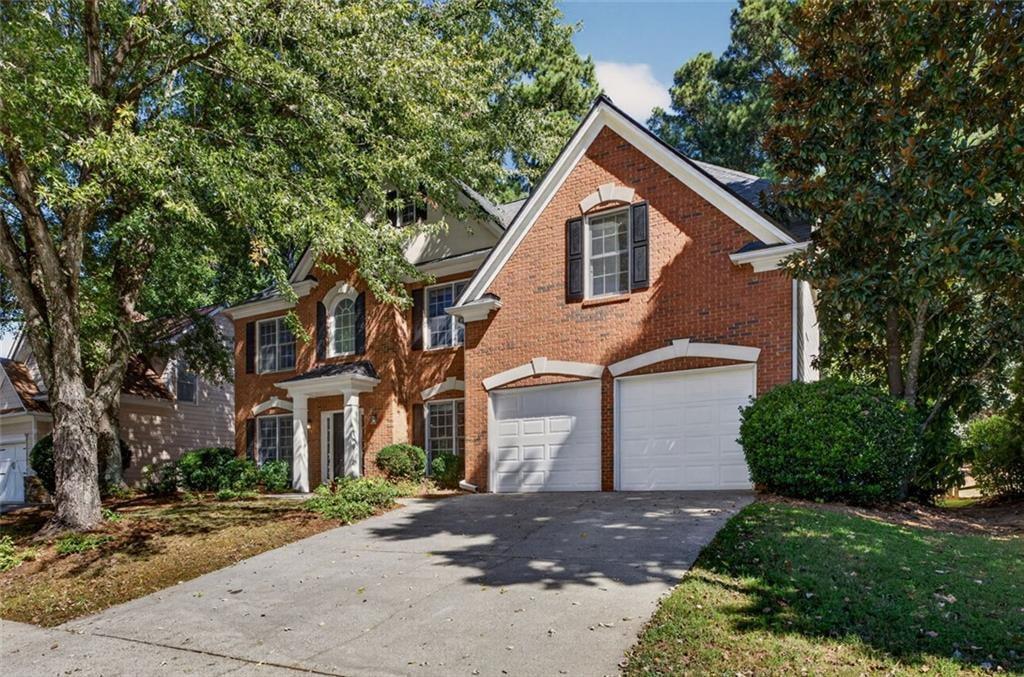
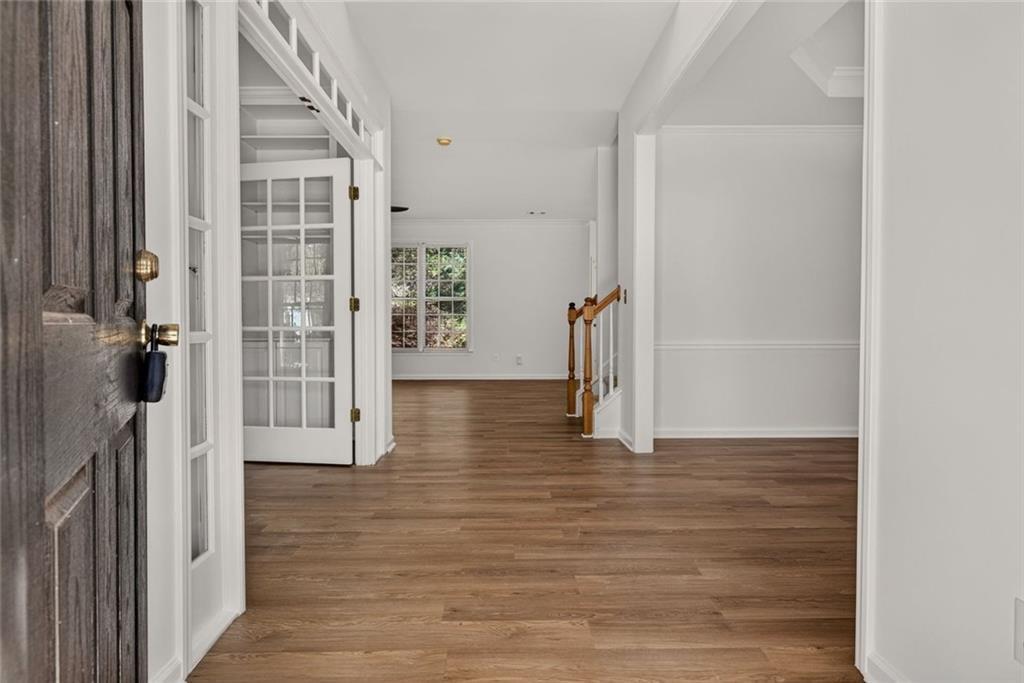
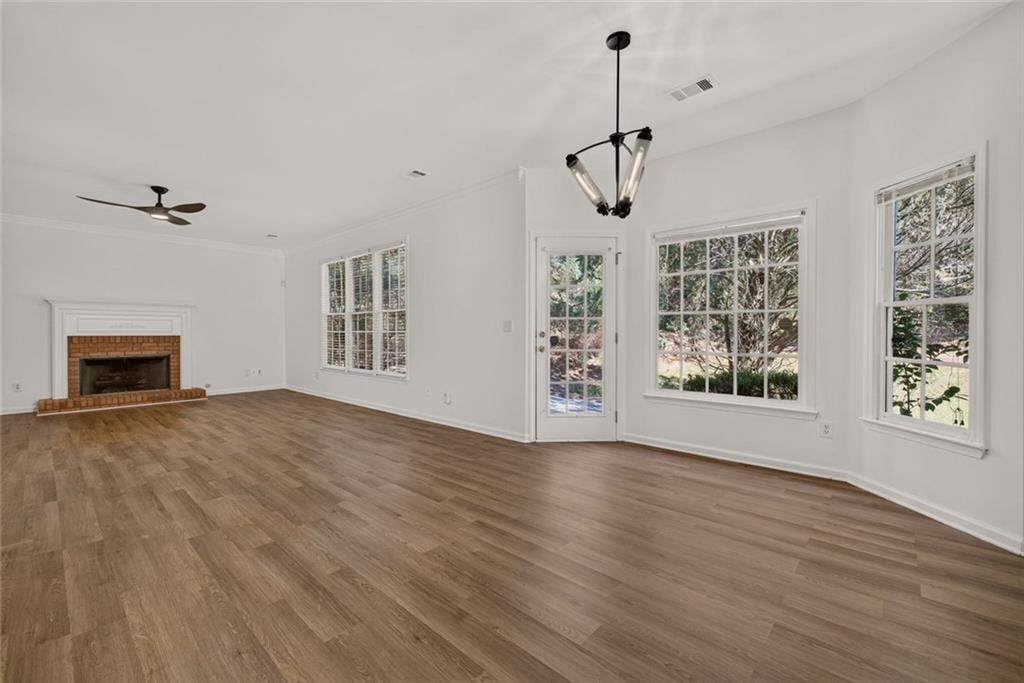
Enter an interest rate to see your estimated monthly payment.Here it is. A beautifully refreshed home in one of Alpharetta's most desirable locations. All-new interior paint, new light fixtures, and updated bathrooms give the home a clean, modern feel while maintaining its comfortable and inviting character. Inside, spacious living areas provide plenty of room for both everyday living and entertaining, with abundant natural light and a versatile floor plan that adapts easily to a variety of lifestyles. Enter the front door into a light filled two-story foyer with a well-appointed office on your left and a perfectly placed dining room on your right. The main-level living spaces flow naturally together, creating an inviting atmosphere throughout the home. Upstairs you will find all of the generously sized bedrooms. Each bedroom offers comfort and ample closet space, all while the updated bathrooms bring a fresh, contemporary finish. Outside, enjoy the benefits of an established community and a location that puts you close to everything. Halcyon is just 3 minutes away, offering an array of restaurants, shopping, entertainment, and events. You'll also enjoy convenient access to GA-400, downtown Alpharetta, Avalon, parks, and other popular North Fulton/Forsyth County destinations. With its fresh updates, spacious interiors, and incredible location, 4935 Tidewater Way is a move-in-ready opportunity in the heart of it all.
| yesterday | Listing first seen on site | |
| yesterday | Listing updated with changes from the MLS® |
Listings identified with the FMLS IDX logo come from FMLS and are held by brokerage firms other than the owner of this website and the listing brokerage is identified in any listing details. Information is deemed reliable but is not guaranteed. If you believe any FMLS listing contains material that infringes your copyrighted work, please click here to review our DMCA policy and learn how to submit a takedown request.

© 2017-2026 First Multiple Listing Service, Inc.
