3021 Fetlock Drive SWMarietta, GA 30064
Mortgage Calculator
Monthly Payment (Est.)
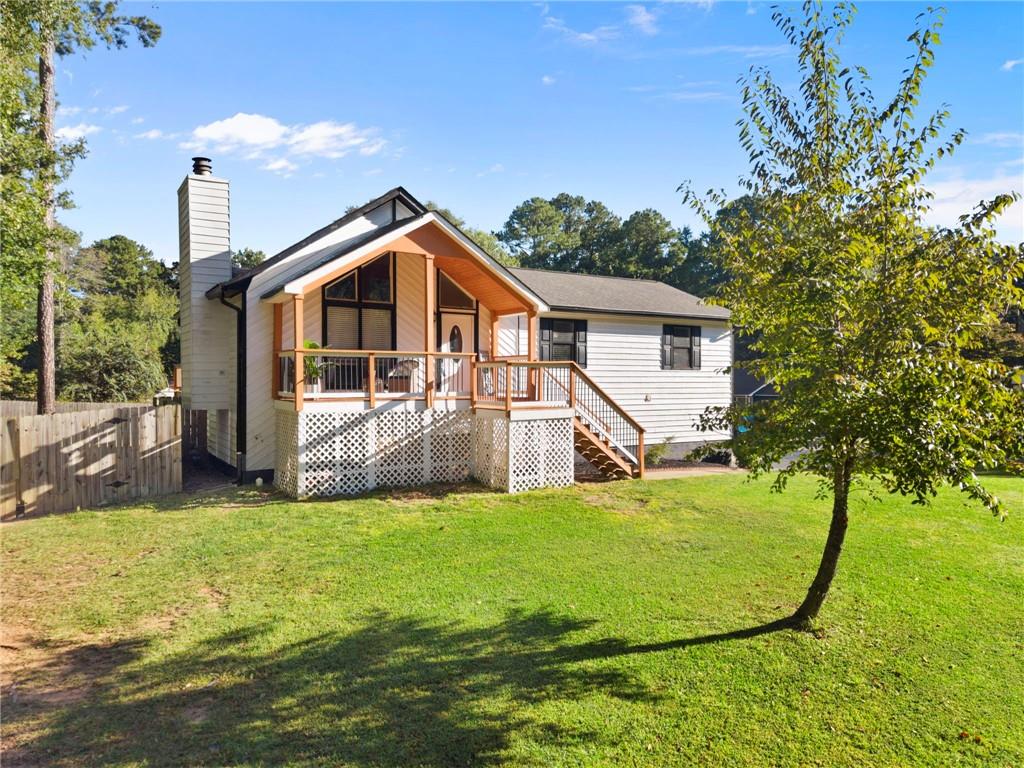
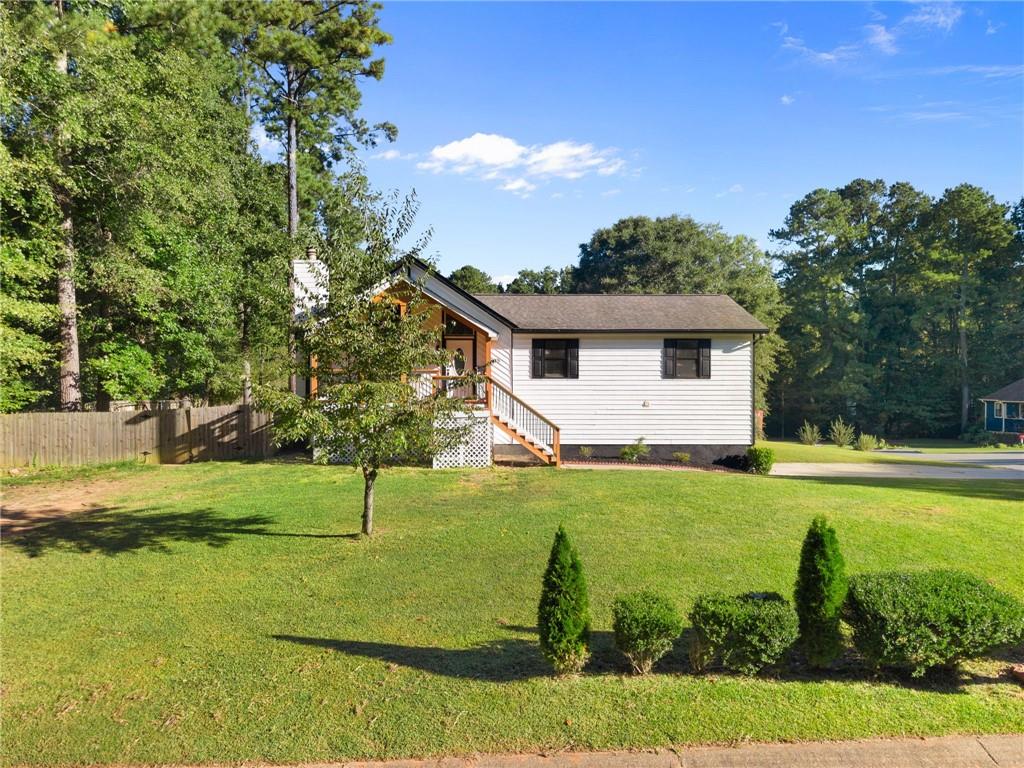
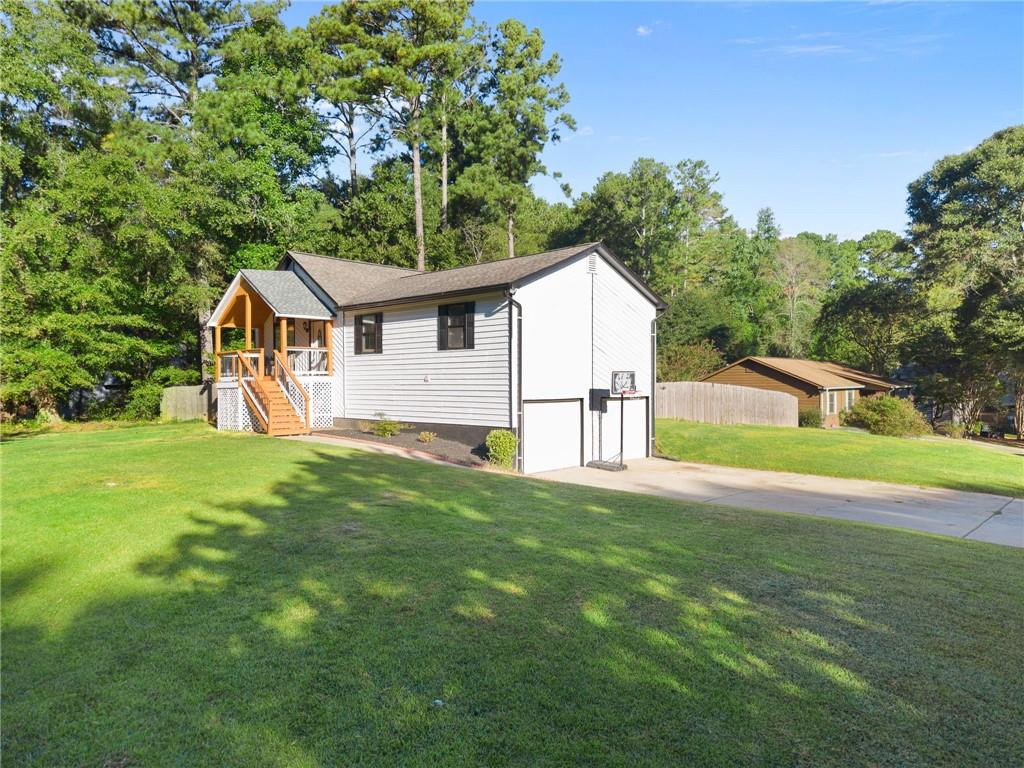
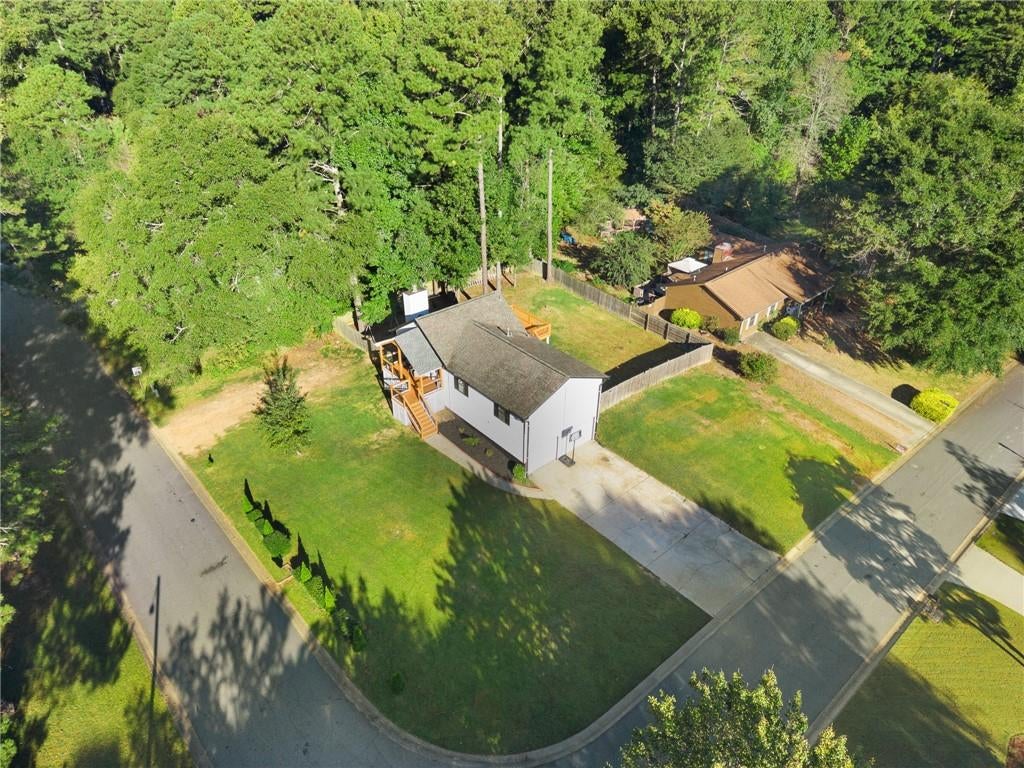
Enter an interest rate to see your estimated monthly payment.Welcome to 3021 Fetlock Drive SW! This well-maintained 4-bedroom, 2.5-bathroom home offers a comfortable layout with desirable updates and plenty of space to make it your own. The home features a newer roof, newer HVAC system, fresh interior paint, and additional upgrades throughout. The main level offers a welcoming living space, kitchen, dining area, and convenient access to the backyard. Upstairs, you'll find four bedrooms, providing plenty of room for family, guests, or a home office. The home also includes a bonus room downstairs, offering flexible space for a media room, office, gym, playroom, or additional storage. With its combination of recent improvements, functional floor plan, and convenient Marietta location, this home is ready for its next owner. Schedule your showing today
| 22 hours ago | Status changed to Active | |
| 22 hours ago | Listing updated with changes from the MLS® | |
| yesterday | Listing first seen on site |
Listings identified with the FMLS IDX logo come from FMLS and are held by brokerage firms other than the owner of this website and the listing brokerage is identified in any listing details. Information is deemed reliable but is not guaranteed. If you believe any FMLS listing contains material that infringes your copyrighted work, please click here to review our DMCA policy and learn how to submit a takedown request.

© 2017-2026 First Multiple Listing Service, Inc.

Did you know? You can invite friends and family to your search. They can join your search, rate and discuss listings with you.