147 Michigan CircleHoschton, GA 30548
Mortgage Calculator
Monthly Payment (Est.)
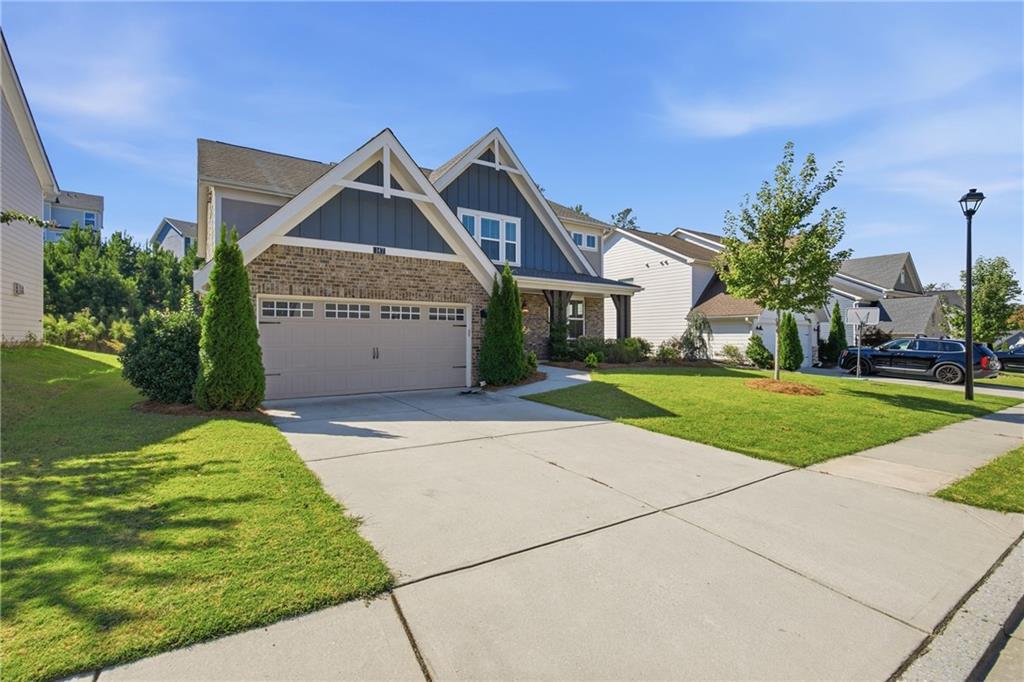
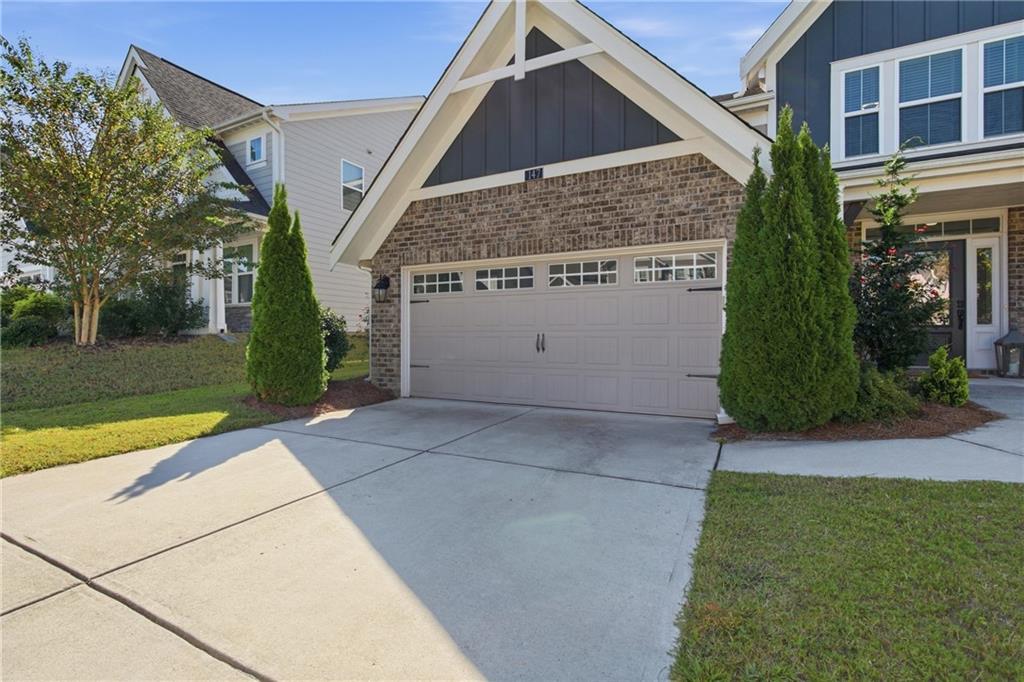
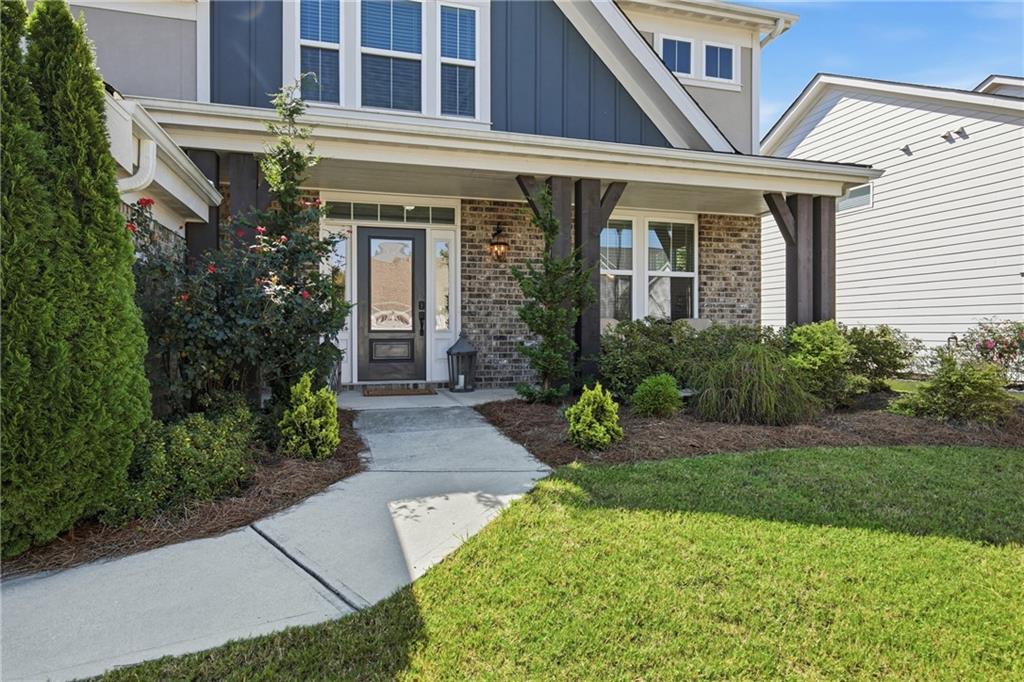
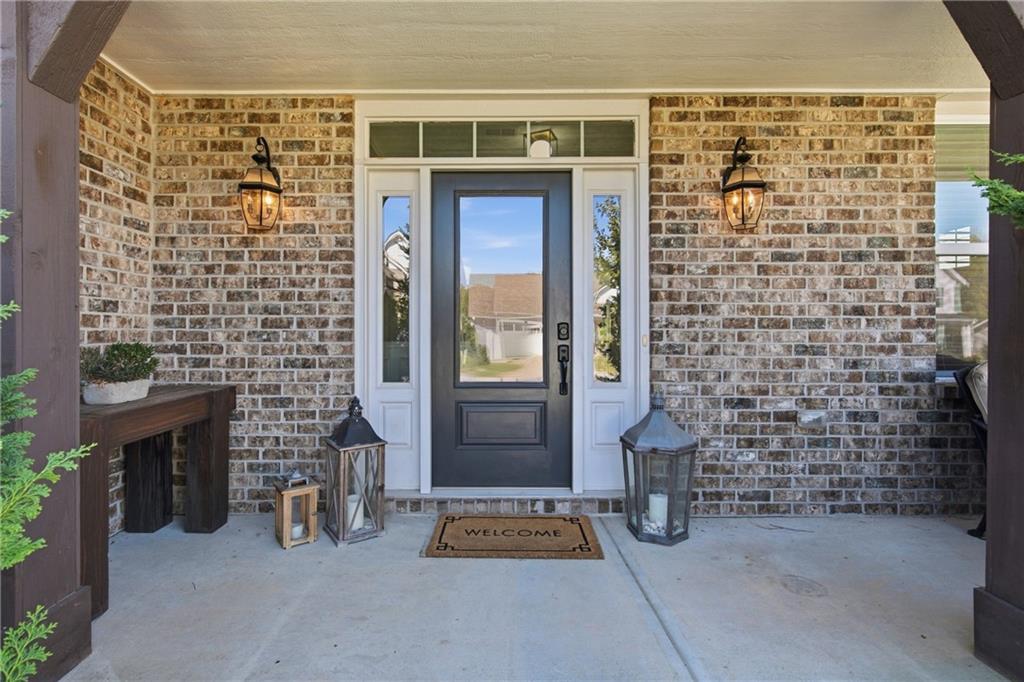
Enter an interest rate to see your estimated monthly payment.Why pay $750K to build? Get a massive $160,000 instant-equity advantage and move into this fully upgraded Twin Lakes showplace today. **Special financing available through Southeast Mortgage with an accepted offer.** To duplicate this 5-bedroom, 4.5-bath masterpiece with the production builders next door would cost nearly $750,000 after steep lot premiums and structural upgrades. Skip the 8-month construction delays, design center fees, and backyard mud—this immaculate, 3,147 sq. ft. turn-key home delivers premium luxury right now for under $600,000. A Breathtaking First Impression: The undeniable focal point of the home is the dramatic, light-filled two-story family room, anchored by a magnificent floor-to-ceiling stone fireplace that screams custom luxury. It flows seamlessly into a gourmet chef’s kitchen equipped with a massive central island, gas cooktop, wall oven, and bright breakfast area. $30K+ Premium Outdoor Oasis: Walk straight out to a gorgeous, covered porch and an expansive, custom stone patio featuring a built-in fire pit. This luxury outdoor setup is already fully completed—saving you tens of thousands of dollars out of pocket. Private Multi-Level Media Room / Guest Suite: Step just a half-story down from the main level to discover a spectacular, sun-drenched architectural suite. Featuring a full bath and large, eye-level windows looking out to the private backyard, this daylit space offers incredible versatility. It serves beautifully as a cozy secondary family den/media room, an isolated executive office, or a completely private mother-in-law suite. Sanctuary Upper Level: The oversized primary retreat is a true haven, boasting a distinct sitting area, tray ceiling, two massive walk-in closets with extensive storage, and a spa-inspired bath with a large, multi-head walk-in tile shower. Three spacious secondary bedrooms (including one ensuite) and a dedicated laundry room complete the upper level. Enjoy established privacy on day one and avoid hidden new-construction expenses (like window blinds and landscaping). Walk right into luxury and start enjoying Twin Lakes’ resort-style lakes, fitness center, beach-entry pool, splash pad, new second pool and dog parks immediately. Your dream home—and a $160,000 head start—is waiting.
| 18 hours ago | Listing first seen on site | |
| 18 hours ago | Listing updated with changes from the MLS® |
Listings identified with the FMLS IDX logo come from FMLS and are held by brokerage firms other than the owner of this website and the listing brokerage is identified in any listing details. Information is deemed reliable but is not guaranteed. If you believe any FMLS listing contains material that infringes your copyrighted work, please click here to review our DMCA policy and learn how to submit a takedown request.

© 2017-2026 First Multiple Listing Service, Inc.

Did you know? You can invite friends and family to your search. They can join your search, rate and discuss listings with you.