905 Tamarisk PlaceCanton, GA 30114
Mortgage Calculator
Monthly Payment (Est.)
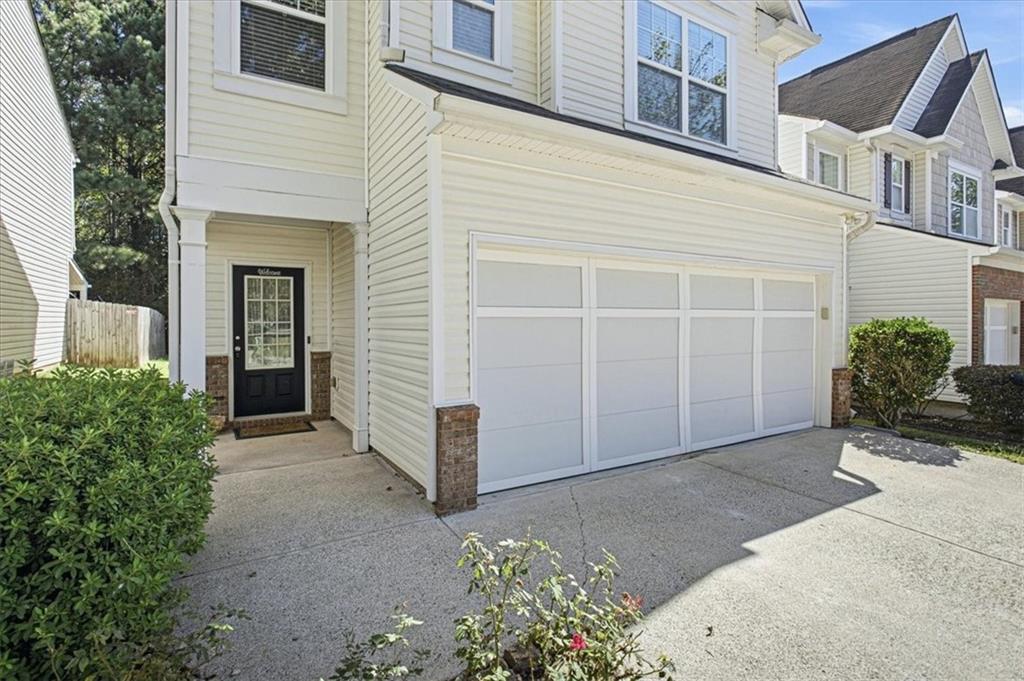
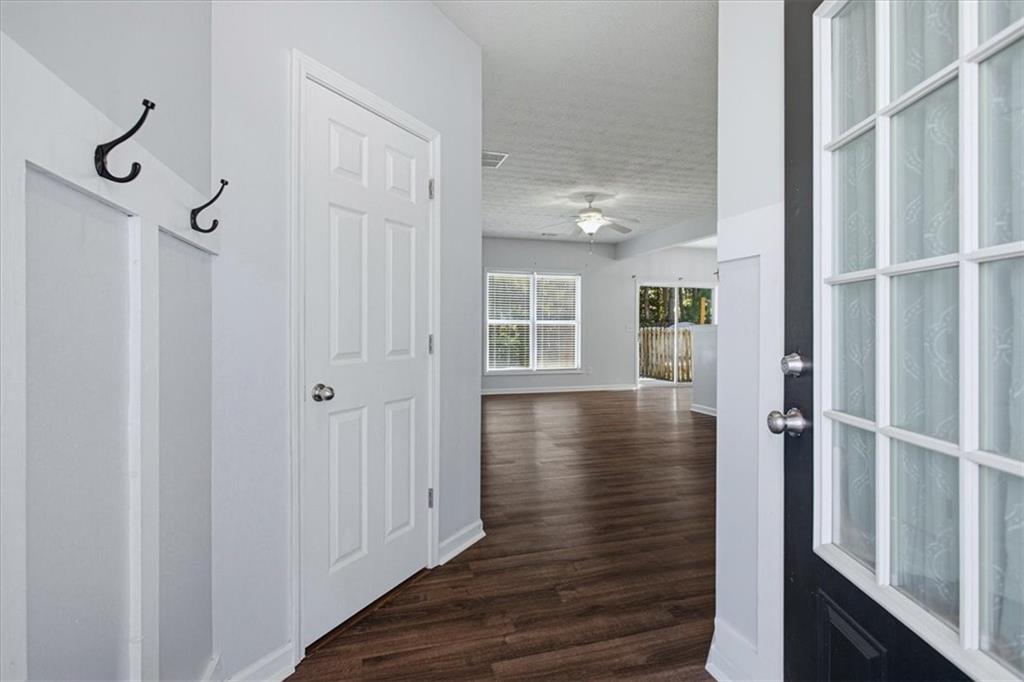
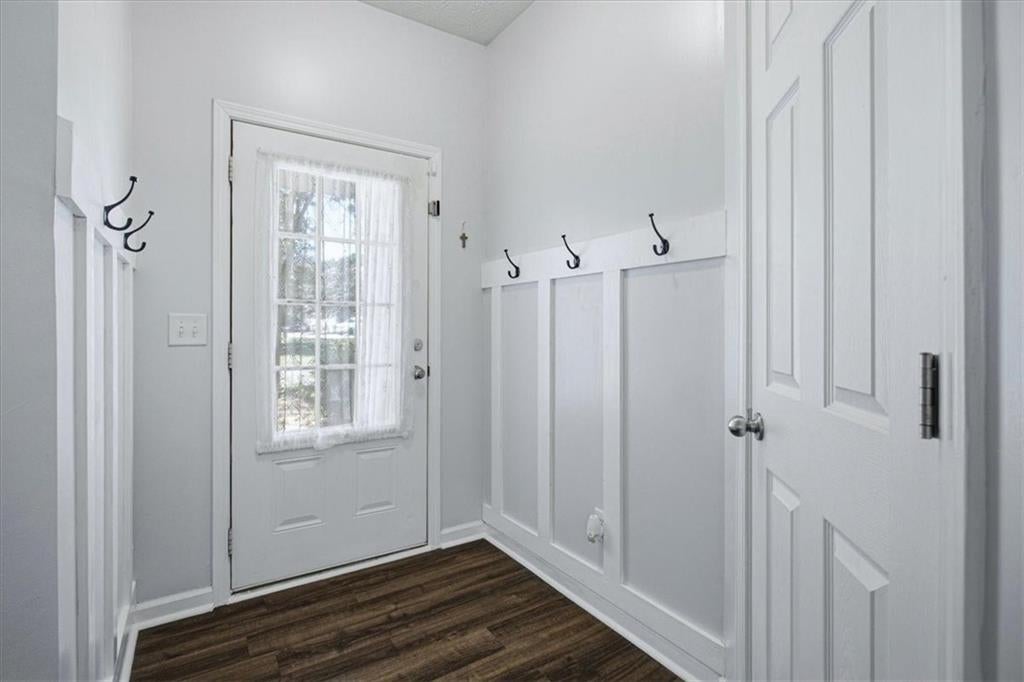
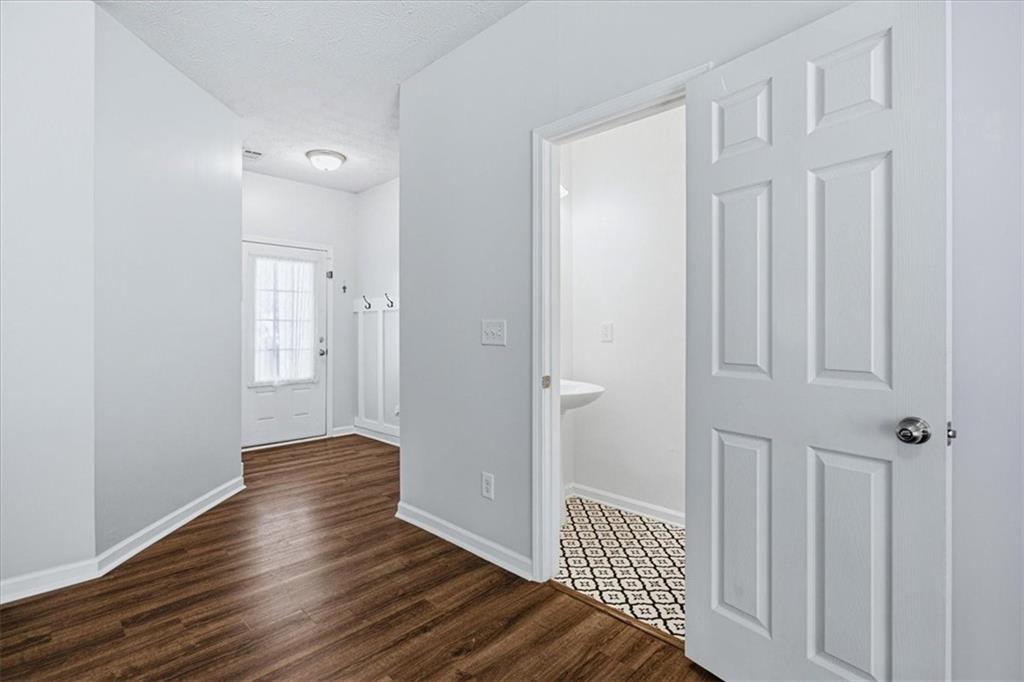
Enter an interest rate to see your estimated monthly payment.Welcome home to this beautifully maintained Craftsman-style home in the desirable Prominence Court community! This move-in-ready 3-bedroom, 2.5-bath home offers a spacious, open-concept floor plan with plenty of room to live, relax, and entertain. The main level features a welcoming foyer that opens to the spacious living area, dining space, and well-appointed kitchen with white cabinetry, a pantry, and stainless steel appliances, including a new stainless steel refrigerator. Upstairs, you’ll find the laundry room, two linen closets, and an oversized primary suite featuring a large walk-in closet and private en-suite bath with a soaking tub and separate shower. Two additional generously sized bedrooms share a full bath. Step outside to enjoy the level backyard, which backs to peaceful green space for added privacy. The patio and fire pit create the perfect setting for relaxing or gathering with family and friends! Residents of Prominence Court enjoy community amenities including sidewalks, a swimming pool, and a playground. With no rental restrictions, this home offers flexibility for homeowners and investors alike. Ideally located near top-rated schools and just minutes from Downtown Woodstock, shopping, dining, and entertainment, with convenient access to I-575. Come see all this home has to offer and make it yours!
| 21 hours ago | Status changed to Active | |
| 21 hours ago | Listing updated with changes from the MLS® | |
| yesterday | Listing first seen on site |
Listings identified with the FMLS IDX logo come from FMLS and are held by brokerage firms other than the owner of this website and the listing brokerage is identified in any listing details. Information is deemed reliable but is not guaranteed. If you believe any FMLS listing contains material that infringes your copyrighted work, please click here to review our DMCA policy and learn how to submit a takedown request.

© 2017-2026 First Multiple Listing Service, Inc.

Did you know? You can invite friends and family to your search. They can join your search, rate and discuss listings with you.