Save
Ask
Tour
Hide
Share
$525,000
New Listing

6044 Lucas Street
Norcross, GA 30071

For Sale|Townhouse|Active
3
Beds
4
Total Baths
3
Full Baths
1
Partial Bath
2,128
SqFt
$247
/SqFt
2015
Built
Subdivision:
Seven Norcross
County:
Gwinnett
Listing Courtesy Of: TERI EHRLICH of Keller Williams Realty Peachtree Rd.Broker: 404-419-3500 Prefer Ph#:teri.ehrlich@gmail.com
Call Now: 678-446-7157
Is this the listing for you? We can help make it yours.
678-446-7157
Upcoming Open Houses
Sun, Oct 4, 2:00 PM - 4:00 PM
6044 Lucas Street6044 Lucas Street6044 Lucas Street6044 Lucas Street
Save
Ask
Tour
Hide
Share

Mortgage Calculator

Monthly Payment (Est.)

Enter an interest rate to see your estimated monthly payment.
Calculator powered by Showcase IDX, a Constellation1 Company. Copyright ©2026 Information is deemed reliable but not guaranteed.

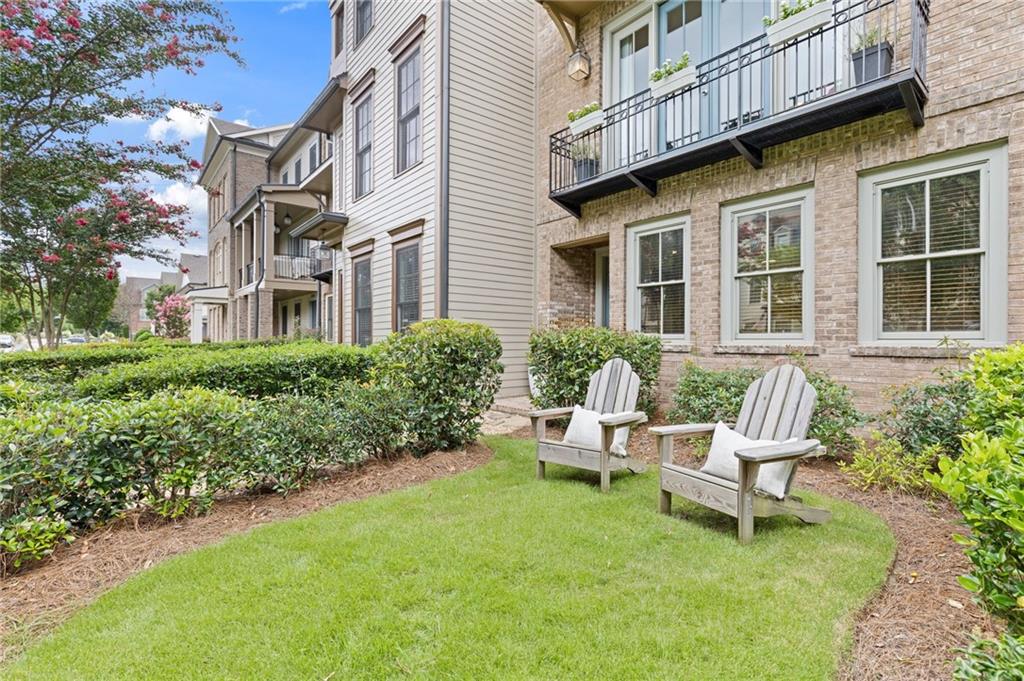
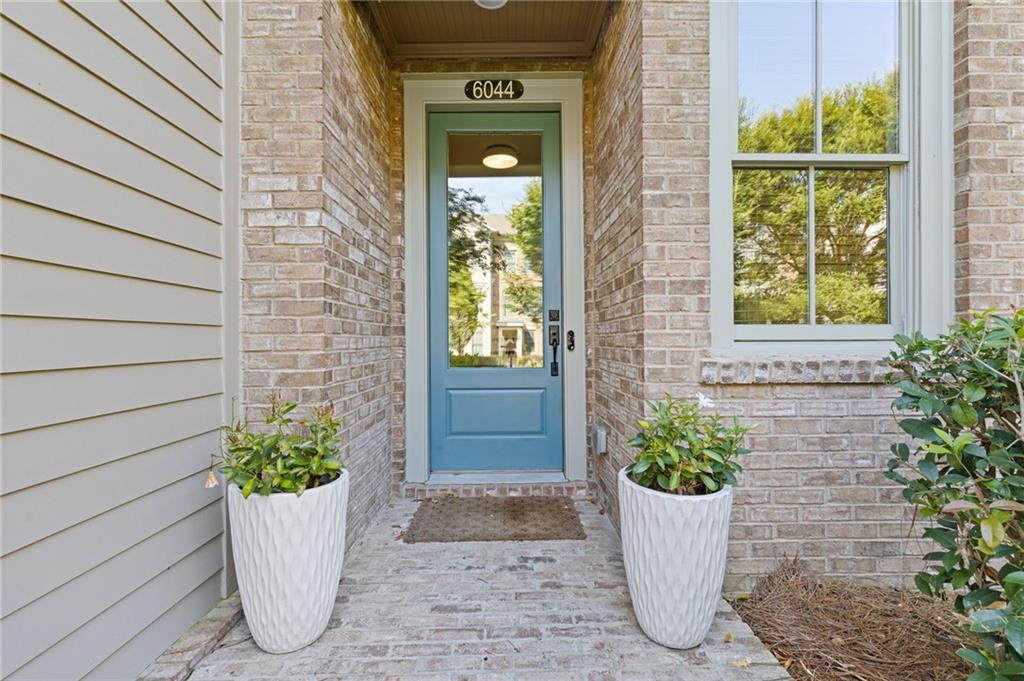
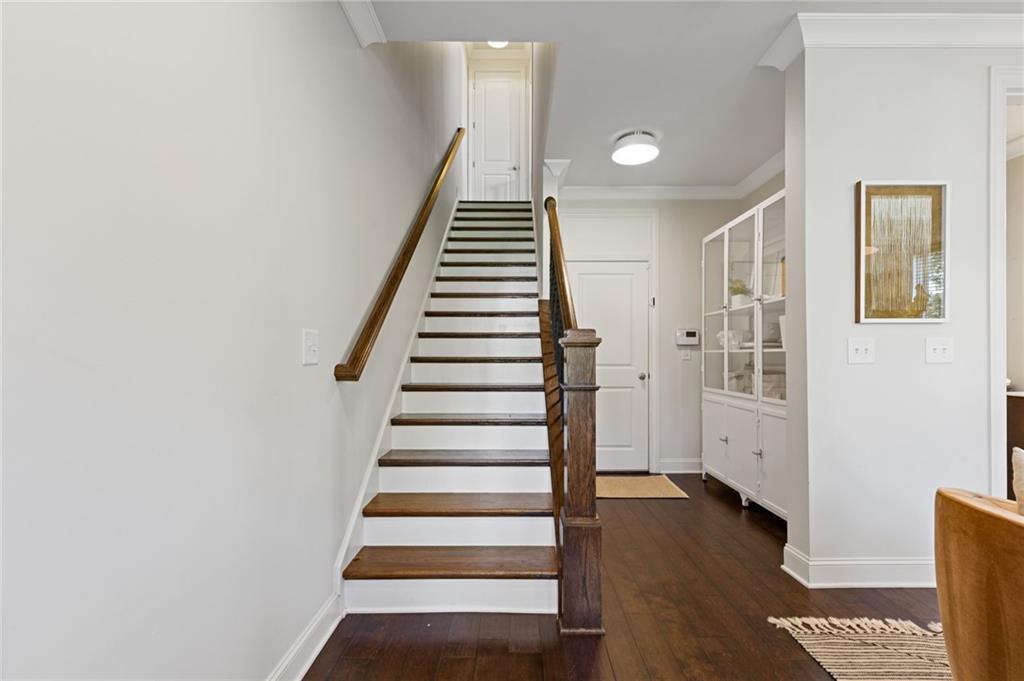
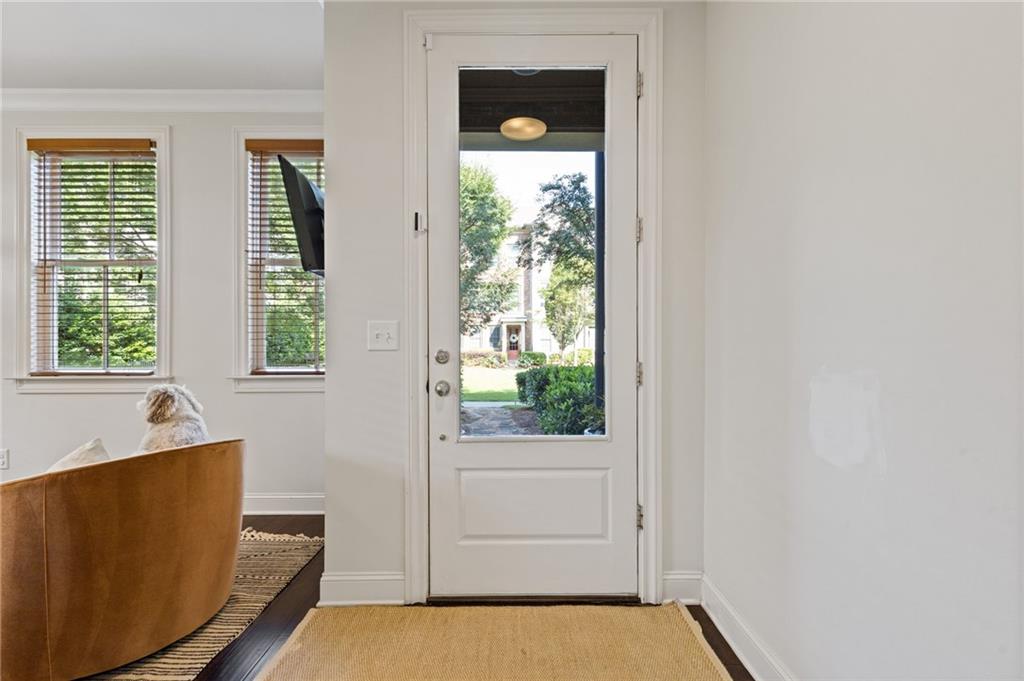
Stop paying rent and start building equity in this fabulously upgraded end unit townhome in Seven Norcross - the only community in Historic downtown Norcross with amenities! Seven Norcross features SEVEN parks including a zero entry salt water pool - this super vibrant, friendly community has several neighborhood events each year as well as a book club, ladies club and more. Located just two blocks from all of the shops, restaurants, parks and events that downtown Norcross boasts, you'll never have to look for parking while enjoying all of the fun. A great open concept main floor features three sets of french doors to really open the spacious living room, dining room and kitchen while overlooking a beautiful courtyard. Upstairs you will find two bedrooms with en suite baths as well as the laundry space. Downstairs you have a great den space or office that can be used as a third bedroom if needed as well as a full bath and walk in closet. You will love all of the designer touches (yes, a decorator lives here :)). You'll also enjoy the super convenient location and small town atmosphere.

Save
Ask
Tour
Hide
Share
Listing Snapshot
Price 
$525,000
Days On Site 
0 Days
Bedrooms 
3
Inside Area (SqFt) 
2,128 sqft
Total Baths 
4
Full Baths 
3
Partial Baths 
1
Lot Size 
0.1 Acres
Year Built 
2015
MLS® Number 
7846406
Status 
Active
Property Tax 
$6,295
HOA/Condo/Coop Fees 
$330 monthly
Sq Ft Source 
Public Records
Friends & Family
Recent Activity
17 hours agoListing first seen on site
17 hours agoListing updated with changes from the MLS®
General Features
Acres 
0.1
Attached Garage 
Yes
Foundation 
Slab
Garage 
Yes
Garage Spaces 
2
Green Energy Efficient 
Windows
Land Lease 
No
Levels 
Three Or More
Parking 
AttachedGarageGarage Door OpenerGarage Faces Rear
Property Sub Type 
Townhouse
Security 
Security SystemCarbon Monoxide Detector(s)Security System OwnedSmoke Detector(s)
Sewer 
Public Sewer
SqFt Total 
2128
Style 
Townhouse
Utilities 
Electricity AvailableNatural Gas AvailableSewer AvailableWater Available
Water Source 
Public
Interior Features
Appliances 
DishwasherDisposalElectric OvenGas RangeMicrowave
Basement 
None
Cooling 
Ceiling Fan(s)Central Air
Electric 
220 Volts in Laundry
Fireplace 
Yes
Fireplace Features 
Family RoomGas StarterInsert
Fireplaces 
1
Flooring 
Ceramic TileHardwood
Heating 
Fireplace InsertCentralForced Air
Interior 
Breakfast BarEat-in KitchenPantryKitchen IslandBookcasesDouble VanityEntrance FoyerLow Flow Plumbing FixturesRecessed LightingTray Ceiling(s)Walk-In Closet(s)
Laundry Features 
In HallUpper Level
Window Features 
Insulated Windows
Save
Ask
Tour
Hide
Share
Exterior Features
Exterior 
Balcony
Fencing 
None
Lot Features 
Corner LotLandscapedLevel
Other Structures 
None
Patio And Porch 
Deck
Pool Features 
None
Road Frontage 
City Street
Roof 
Composition
Spa Features 
None
View 
Neighborhood
Waterfront Features 
None
Waterview 
Neighborhood
Windows/Doors 
Insulated Windows
Community Features
Association Fee 
$330.0
Association Fee Frequency 
Monthly
Community Features 
ParkPlaygroundPoolSidewalksStreet Lights
Horse Property 
None
Roads 
Paved
Schools
School District
Unknown
Elementary School
Stripling
Middle School
Pinckneyville
High School
Norcross
Listing Courtesy Of: TERI EHRLICH of Keller Williams Realty Peachtree Rd.Broker: 404-419-3500 Prefer Ph#:teri.ehrlich@gmail.com

Listings identified with the FMLS IDX logo come from FMLS and are held by brokerage firms other than the owner of this website and the listing brokerage is identified in any listing details. Information is deemed reliable but is not guaranteed. If you believe any FMLS listing contains material that infringes your copyrighted work, please click here to review our DMCA policy and learn how to submit a takedown request.



© 2017-2026 First Multiple Listing Service, Inc.

Neighborhood & Commute
Source: Walkscore
Disclosure: Community information and market data powered by Constellation Data Labs. Information is deemed reliable but not guaranteed.
Save
Ask
Tour
Hide
Share