15 Brookland DriveCartersville, GA 30120

Mortgage Calculator
Monthly Payment (Est.)
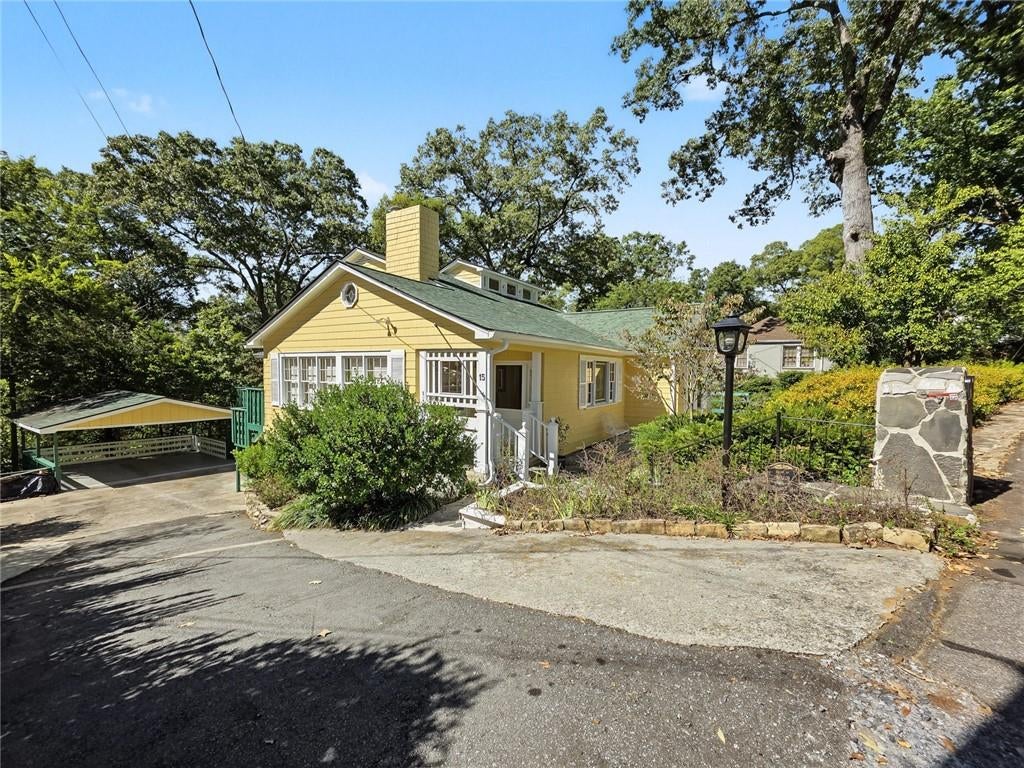
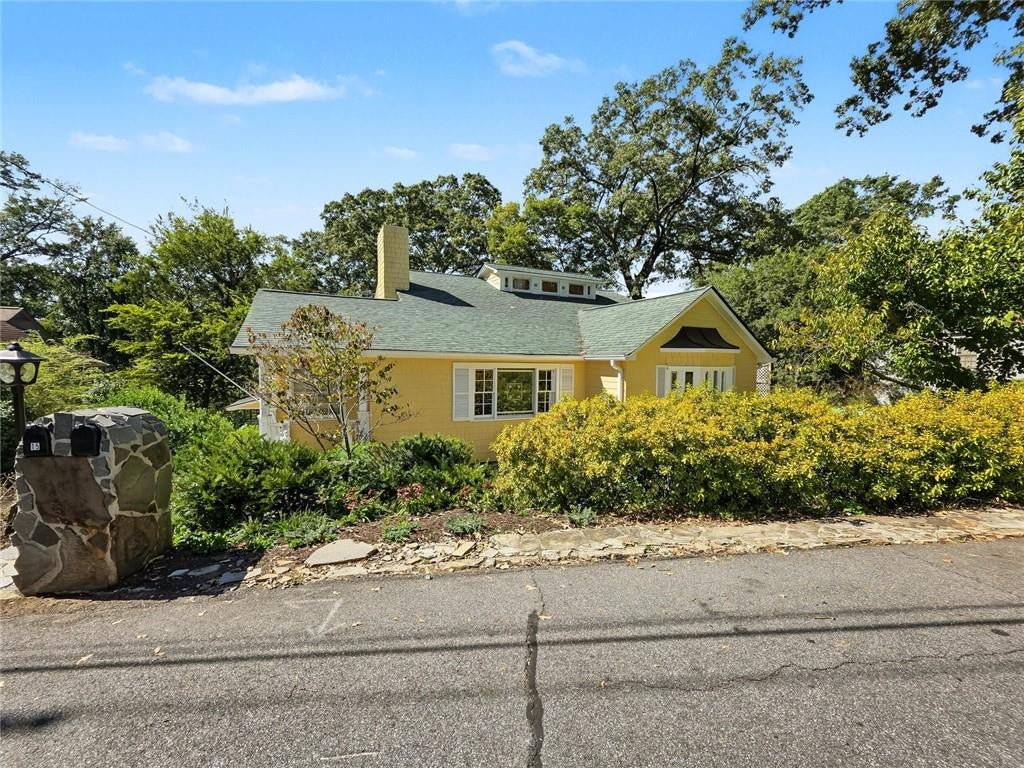
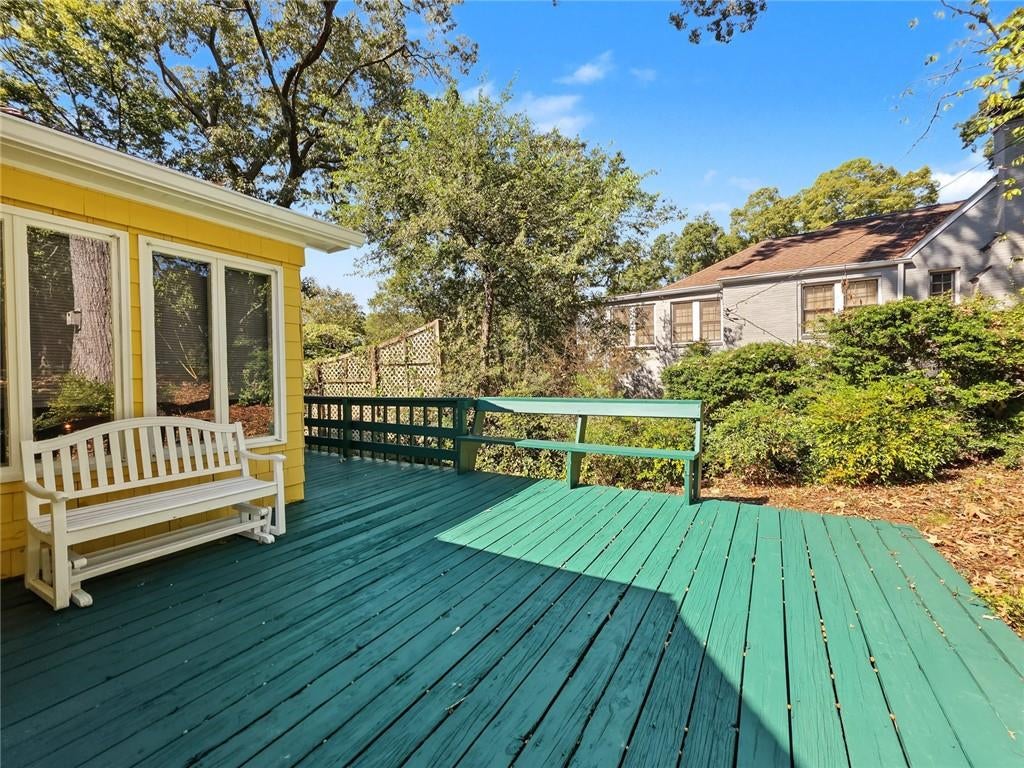
Enter an interest rate to see your estimated monthly payment.A Home with a Story in Cartersville’s Historic Granger Hill DistrictBuilt in 1941, this distinctive Cartersville residence offers the character, warmth and architectural interest that make older homes so special. Located in the Historic Granger Hill District, the home has been thoughtfully expanded over the years while preserving many of the details and personality that reflect its history.Inside, you’ll find spaces rarely seen in newer construction, including a dramatic cathedral-ceiling living room, exposed structural beams that reveal part of the home’s original footprint, and an original 1941 chimney that remains part of its story. Generous living areas throughout the home provide room to gather, entertain and create new memories while still offering comfortable spaces for everyday living.At the heart of the home is a generous kitchen arrangement designed for both daily life and entertaining. The main kitchen is complemented by a dedicated prep kitchen within the same overall space, creating distinct areas for preparation, serving and gathering. Two refrigerators add even more functionality, making this layout especially convenient for holidays, larger gatherings or anyone who appreciates plenty of room to cook and organize.The primary bedroom is enhanced by a spacious sitting area just outside the bedroom, creating a private retreat that could serve as a reading area, morning coffee space, dressing area or quiet place to unwind.The main level also offers exceptional flexibility, with the rear portion of the first floor arranged so it can function as a more private suite within the home. This space is well suited for extended family, guests, a caregiver, or anyone who values added privacy while remaining under one roof.Another distinctive feature is the above-grade garden/patio studio suite, created when a former patio overlooking the backyard was enclosed. With its own separate entrance, kitchenette, full bath and open-concept living area, this space offers wonderful flexibility for visiting family, extended-stay guests, a private retreat, hobby space or additional living area. Because it is entirely above grade and opens toward the backyard, it has a much different feel from a traditional lower-level or basement space.Outdoor living includes a rear deck and screened porch, offering inviting places to relax, entertain or enjoy the surroundings. Practical features include HVAC systems, two water heaters, two laundry areas, a walk-in attic, and an impressive amount of storage throughout the home and garage areas.This is not a cookie-cutter property. It is a home with history, character and a personality all its own — one that has evolved through generations while remaining rooted in one of Cartersville’s most distinctive historic neighborhoods.Coming Soon — anticipated market date October 28, 2026. An opportunity to become the next chapter in the story of 15 Brookland Drive.
| yesterday | Listing first seen on site | |
| yesterday | Listing updated with changes from the MLS® |
Listings identified with the FMLS IDX logo come from FMLS and are held by brokerage firms other than the owner of this website and the listing brokerage is identified in any listing details. Information is deemed reliable but is not guaranteed. If you believe any FMLS listing contains material that infringes your copyrighted work, please click here to review our DMCA policy and learn how to submit a takedown request.

© 2017-2026 First Multiple Listing Service, Inc.

Did you know? You can invite friends and family to your search. They can join your search, rate and discuss listings with you.