2236 Sage Mountain Court SWMarietta, GA 30064
Mortgage Calculator
Monthly Payment (Est.)
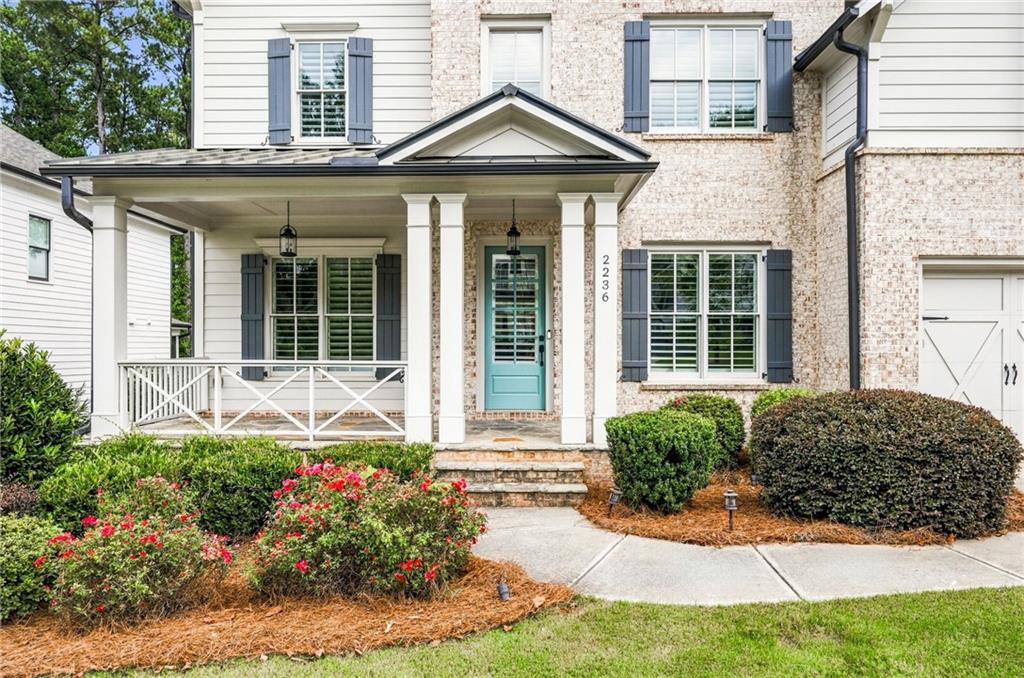
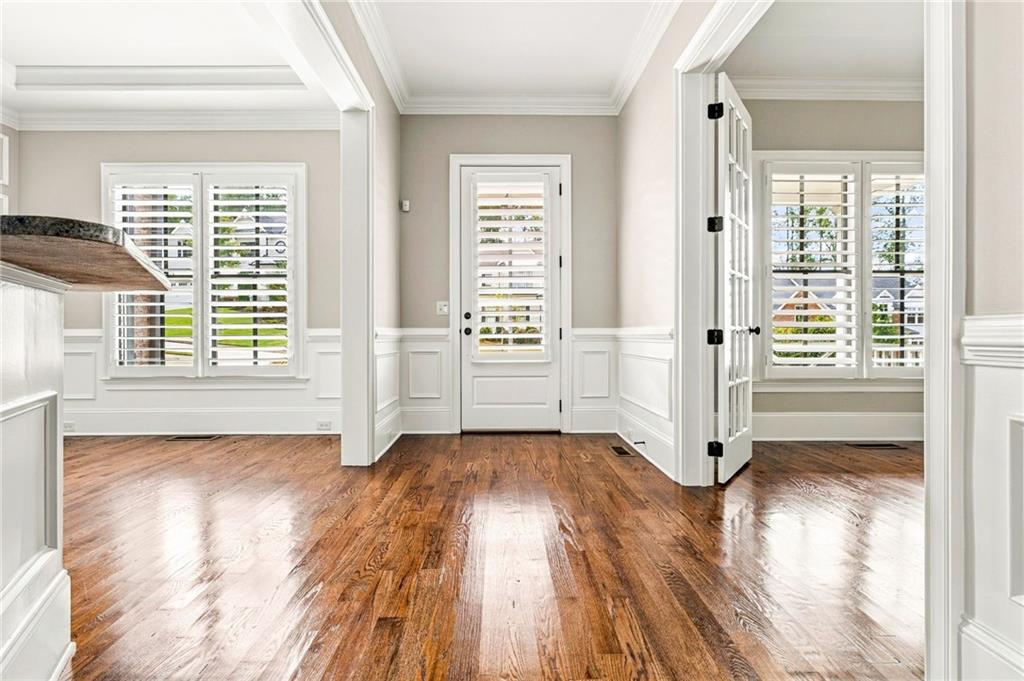
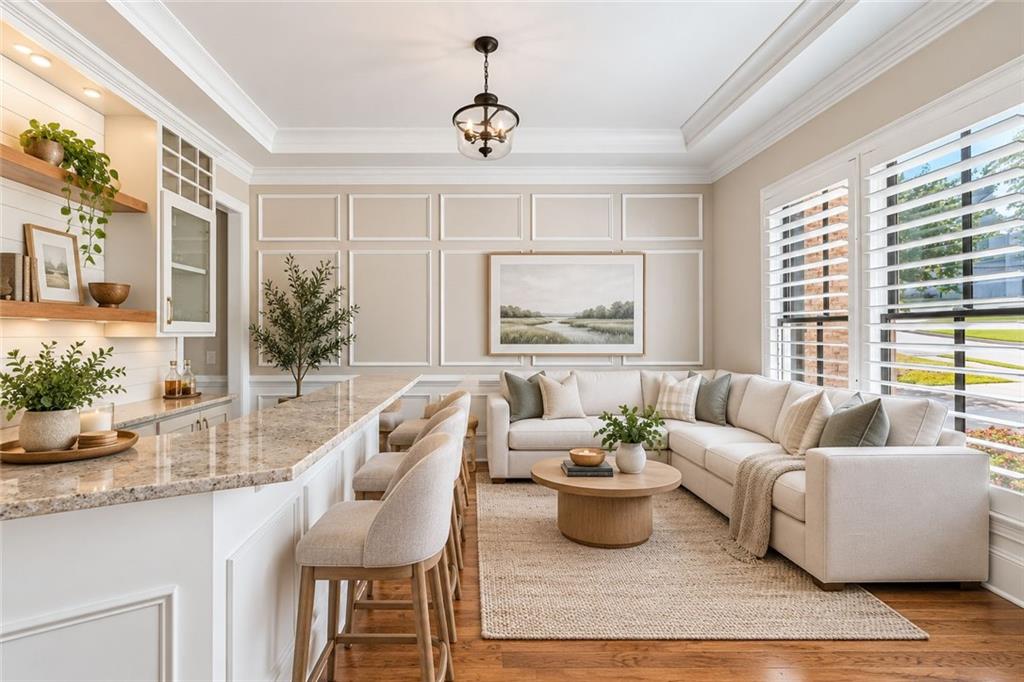
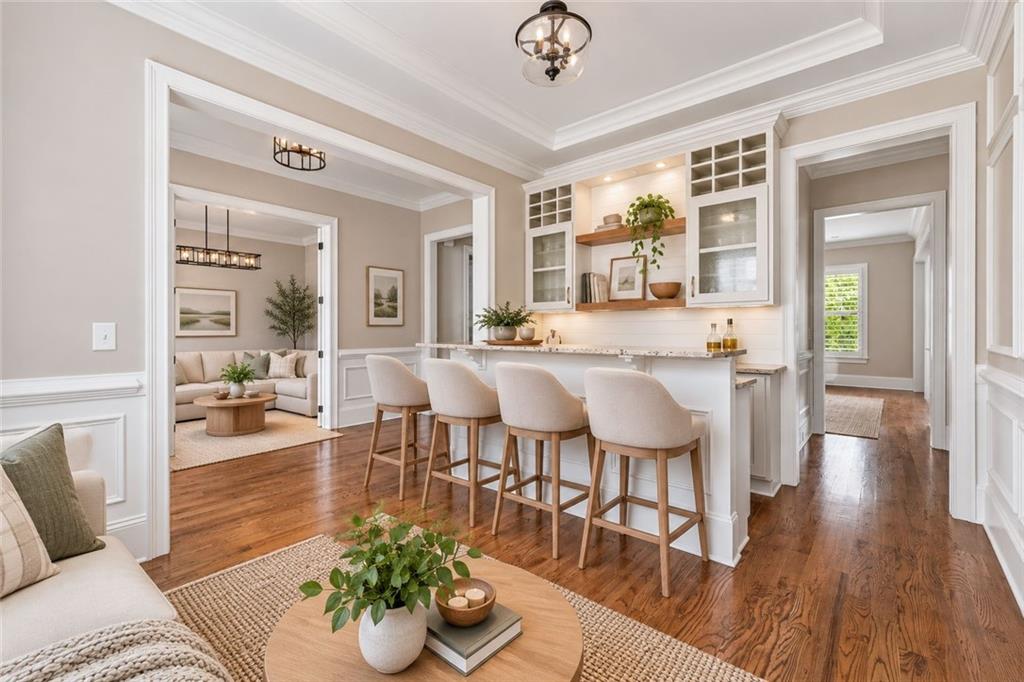
Enter an interest rate to see your estimated monthly payment.Welcome to this beautifully appointed, move-in ready executive home offering an exceptional blend of refined finishes, thoughtful design, and inviting indoor-outdoor living. Meticulously maintained this home features fresh interior paint, new carpet, plantation shutters, designer-selected lighting, and rich hardwood floors throughout the main level. The main level is designed for both everyday living and effortless entertaining, featuring a private guest suite and versatile spaces that can serve as a formal dining room or home office . The elegant parlor/living room is highlighted by a custom built-in bar, creating a sophisticated space for entertaining. The open-concept design flows into the butlers party and beautifully appointed gourmet kitchen, featuring light gray cabinetry, stainless steel appliances, a double oven, gas cooktop, and an oversized island overlooking the dining area and family room. The inviting family room showcases a cozy fireplace and custom built-in bookshelves, while the covered porch just off the dining area extends the living space outdoors and provides a wonderful setting for relaxing or dining. Upstairs, the oversized primary suite includes dual walk-in closets featuring custom closets and a spacious spa-like bath with dual vanities, an oversized glass-enclosed shower, and soaking tub. The conveniently adjoining laundry room adds both function and ease. Three additional bedrooms, each with custom closets, two full baths, and a spacious recreational room provide exceptional flexibility. The full unfinished daylight basement offers abundant storage and endless potential for future expansion (stubbed for a bath), whether for additional living space, a home gym, media room, or recreation area or additional bedrooms and baths. Step outside to the beautifully landscaped, fully fenced backyard, where privacy and recreation come together. A dedicated sport court with basketball goal, firepit, and expansive grassy area provide an ideal setting for outdoor entertaining and play. The backyard is partially tree lined where no other homes can be built. This home also includes a Generac generator and a whole home water softer system. A three-car garage and level driveway provide ample parking for both residents and guests. Enjoy access to the neighborhood's swim, tennis, and pickleball amenities. Built by locally owned Bercher Homes, this exceptional residence reflects quality construction, craftsmanship, and attention to detail throughout. Home priced at the pre-list appraised value and available for review.
| 17 hours ago | Listing first seen on site | |
| 17 hours ago | Listing updated with changes from the MLS® |
Listings identified with the FMLS IDX logo come from FMLS and are held by brokerage firms other than the owner of this website and the listing brokerage is identified in any listing details. Information is deemed reliable but is not guaranteed. If you believe any FMLS listing contains material that infringes your copyrighted work, please click here to review our DMCA policy and learn how to submit a takedown request.

© 2017-2026 First Multiple Listing Service, Inc.

Did you know? You can invite friends and family to your search. They can join your search, rate and discuss listings with you.