Save
Ask
Tour
Hide
Share
$450,000
New Listing

3141 Mills Ridge Drive
Canton, GA 30114

For Sale|Single Family Residence|Active
5
Beds
4
Total Baths
3
Full Baths
1
Partial Bath
2,304
SqFt
$195
/SqFt
1985
Built
Subdivision:
Mills Ridge
County:
Cherokee
Listing Courtesy Of: Kathryn Valor of Keller Williams Realty PartnersBroker: 678-494-0644 Prefer Ph#:Kate.valor@kw.com
Call Now: 678-446-7157
Is this the listing for you? We can help make it yours.
678-446-7157
3141 Mills Ridge Drive3141 Mills Ridge Drive3141 Mills Ridge Drive3141 Mills Ridge Drive
Save
Ask
Tour
Hide
Share

Mortgage Calculator

Monthly Payment (Est.)

Enter an interest rate to see your estimated monthly payment.
Calculator powered by Showcase IDX, a Constellation1 Company. Copyright ©2026 Information is deemed reliable but not guaranteed.

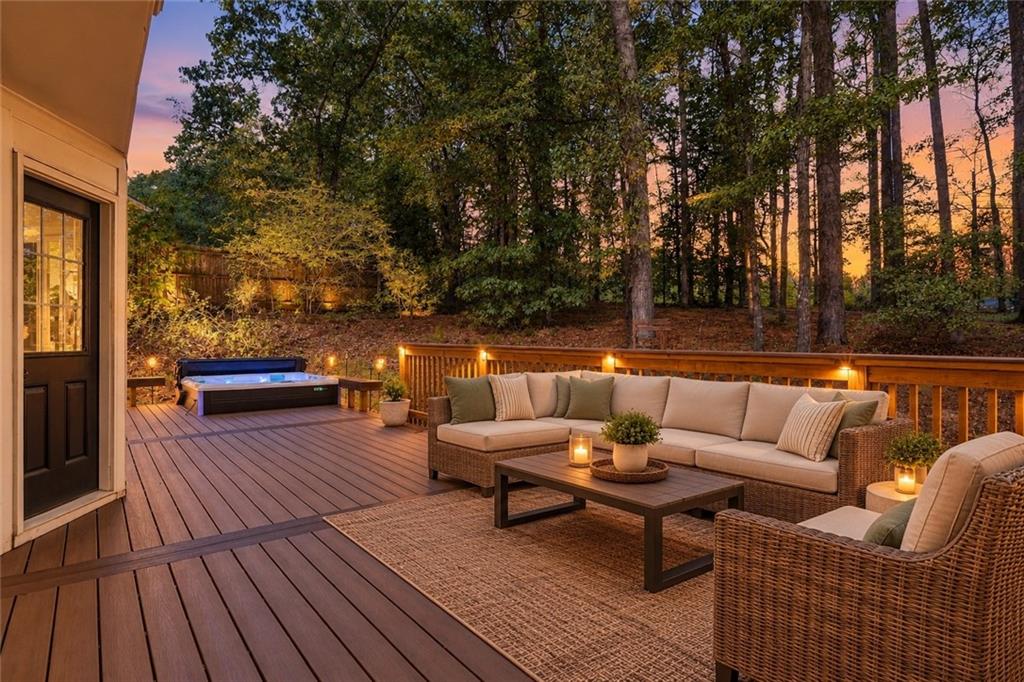
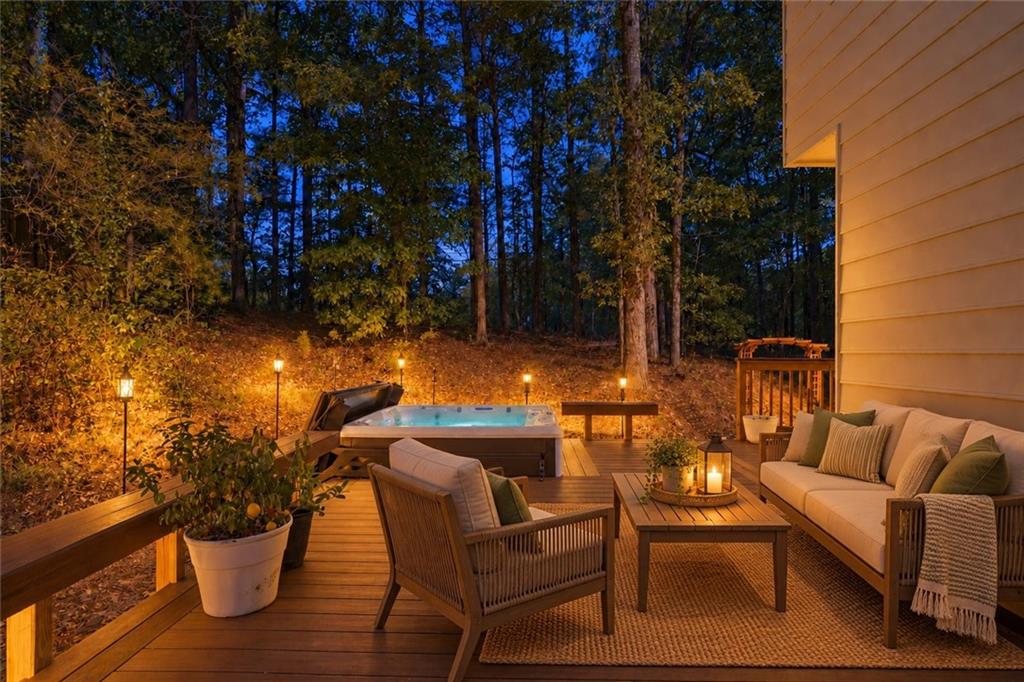
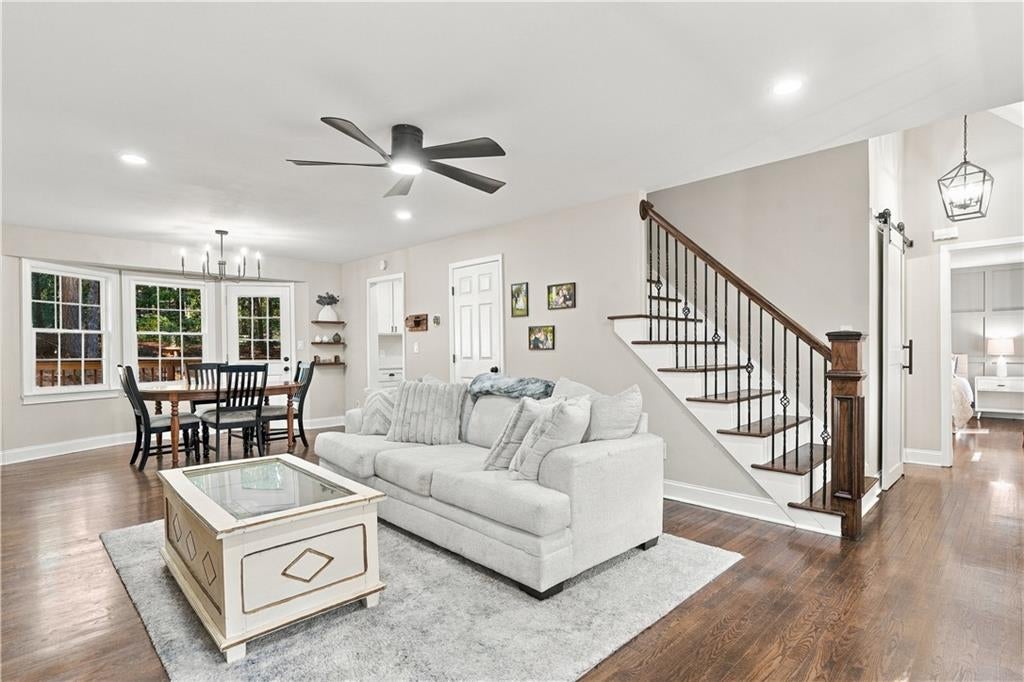
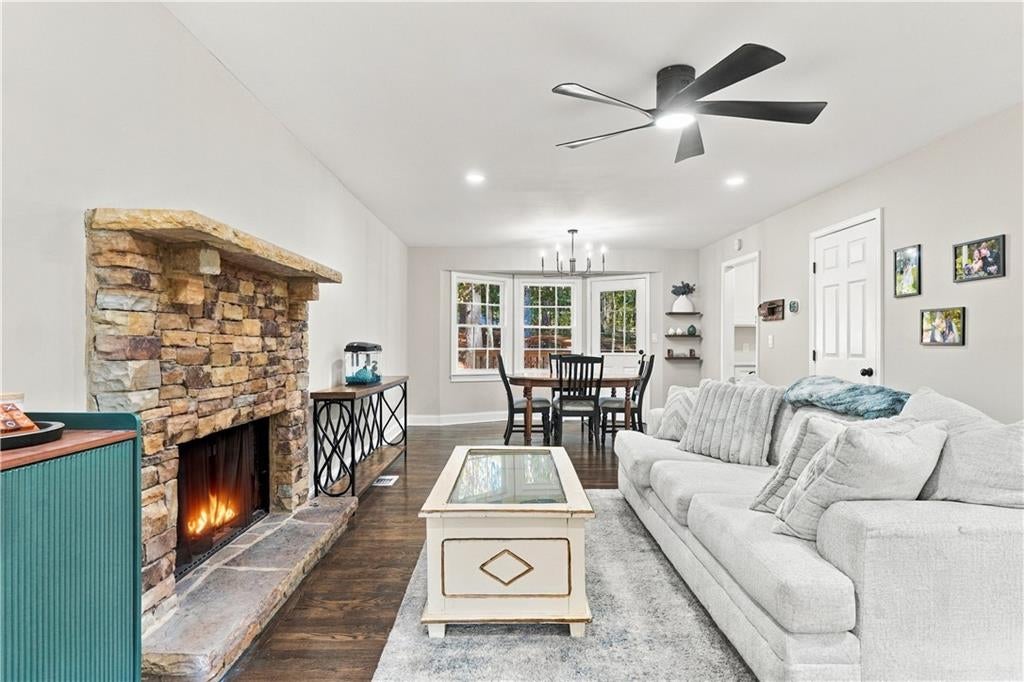
This home truly has it all! With five bedrooms, a finished in-law suite, hardwoods throughout, no HOA, and a brand-new composite party deck with a top-of-the-line hot tub, 3141 Mills Ridge is the perfect Canton home at an incredible price. Fall in love with the rocking-chair front porch before stepping inside to a fully renovated interior with refinished hardwood floors, an updated kitchen with white cabinetry, quartz countertops, stainless steel appliances, and a bright, open feel throughout. The primary suite is on the main level, while four additional bedrooms upstairs provide plenty of room for offices, guests, bedrooms, hobbies, or extra living space. Downstairs, the finished basement functions as its own in-law suite with a second kitchen, full bathroom, and separate living area, creating an ideal setup for guests, extended stays, or potential rental income. With no HOA, buyers interested in house hacking can also explore using the basement to help offset part of the mortgage. The backyard may be the biggest upgrade of all. A brand-new WeatherAll composite back deck was added in 2026 with built-in seating and a Hot Spring Flair spa hot tub from the Limelight Collection, featuring seating for six, a lounge seat, 43 massage jets, multicolor LED lighting, and a backlit ribbon waterfall. Add in more than half an acre, a two-car garage, extended parking, newer HVAC systems, and a tankless water heater, and you have a move-in-ready Canton home that truly has it all. Located just 3 minutes from Kroger, restaurants, and stores, the location is excellent. Please note that this home has been partially virtually staged and edited. This is the one you’ve been waiting for! Schedule your showing today!

Save
Ask
Tour
Hide
Share
Listing Snapshot
Price 
$450,000
Days On Site 
0 Days
Bedrooms 
5
Inside Area (SqFt) 
2,304 sqft
Total Baths 
4
Full Baths 
3
Partial Baths 
1
Lot Size 
0.6 Acres
Year Built 
1985
MLS® Number 
7846179
Status 
Active
Property Tax 
$4,108
HOA/Condo/Coop Fees 
N/A
Sq Ft Source 
Owner
Friends & Family
Recent Activity
17 hours agoListing first seen on site
17 hours agoListing updated with changes from the MLS®
General Features
Acres 
0.6
Foundation 
Slab
Garage 
Yes
Garage Spaces 
2
Green Energy Efficient 
InsulationWindows
Land Lease 
No
Levels 
Three Or More
Parking 
GarageGarage Faces Side
Property Sub Type 
Single Family Residence
Security 
Smoke Detector(s)
Sewer 
Public Sewer
SqFt Above 
1876
SqFt Below 
428
SqFt Total 
2840
Style 
Cape CodCraftsmanFarmhouse
Utilities 
Cable AvailableElectricity AvailablePhone AvailableSewer AvailableWater Available
Water Source 
Public
Interior Features
Appliances 
DishwasherGas OvenGas RangeRange HoodRefrigerator
Basement 
Bath/StubbedFinishedInterior EntryWalk-Out Access
Cooling 
Central AirMulti Units
Electric 
220 Volts in Garage
Fireplace 
Yes
Fireplace Features 
Living RoomMasonryWood Burning Stove
Fireplaces 
1
Flooring 
HardwoodVinylWood
Heating 
CentralElectricForced AirZoned
Interior 
Eat-in KitchenIn-Law FloorplanCrown MoldingEntrance FoyerHigh Speed InternetRecessed LightingWalk-In Closet(s)Master Downstairs
Laundry Features 
In BasementIn Garage
Main Level Bedrooms 
1
Spa 
Yes
Window Features 
Double Pane WindowsInsulated WindowsShutters
Save
Ask
Tour
Hide
Share
Exterior Features
Construction Details 
Fiber CementHardiPlank Type
Exterior 
LightingPrivate YardRain GuttersOther
Fencing 
None
Lot Features 
Back YardFront YardLevelPrivate
Other Structures 
None
Patio And Porch 
DeckFront PorchRear Porch
Pool Features 
HeatedPool/Spa ComboSalt Water
Road Frontage 
County Road
Roof 
Shingle
Spa 
Yes
Spa Features 
Private
View 
NeighborhoodTrees/Woods
Waterfront Features 
None
Waterview 
NeighborhoodTrees/Woods
Windows/Doors 
Double Pane WindowsInsulated WindowsShutters
Community Features
Community Features 
Other
Horse Property 
None
Roads 
Asphalt
Schools
School District
Unknown
Elementary School
Liberty - Cherokee
Middle School
Freedom - Cherokee
High School
Cherokee
Listing Courtesy Of: Kathryn Valor of Keller Williams Realty PartnersBroker: 678-494-0644 Prefer Ph#:Kate.valor@kw.com

Listings identified with the FMLS IDX logo come from FMLS and are held by brokerage firms other than the owner of this website and the listing brokerage is identified in any listing details. Information is deemed reliable but is not guaranteed. If you believe any FMLS listing contains material that infringes your copyrighted work, please click here to review our DMCA policy and learn how to submit a takedown request.



© 2017-2026 First Multiple Listing Service, Inc.

Neighborhood & Commute
Source: Walkscore
Disclosure: Community information and market data powered by Constellation Data Labs. Information is deemed reliable but not guaranteed.
Save
Ask
Tour
Hide
Share