Save
Ask
Tour
Hide
Share
$595,000
New Listing

3343 Greens Ridge Court
Dacula, GA 30019

For Sale|Single Family Residence|Active
4
Beds
3
Total Baths
2
Full Baths
1
Partial Bath
3,712
SqFt
$160
/SqFt
1997
Built
Subdivision:
Hamilton Mill
County:
Gwinnett
Listing Courtesy Of: Amy Scott of Chris McCall Realty, LLCBroker: 678-725-4287 Prefer Ph#:amyscott@mccallproperties.com
Call Now: 678-446-7157
Is this the listing for you? We can help make it yours.
678-446-7157
3343 Greens Ridge Court3343 Greens Ridge Court3343 Greens Ridge Court3343 Greens Ridge Court
Save
Ask
Tour
Hide
Share

Mortgage Calculator

Monthly Payment (Est.)

Enter an interest rate to see your estimated monthly payment.
Calculator powered by Showcase IDX, a Constellation1 Company. Copyright ©2026 Information is deemed reliable but not guaranteed.

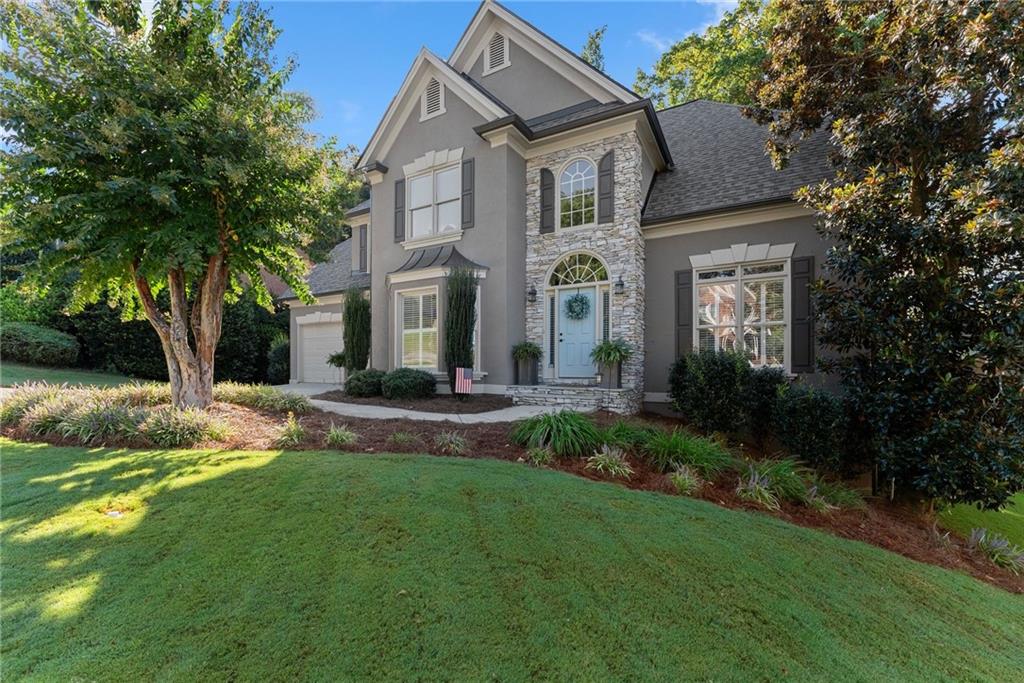
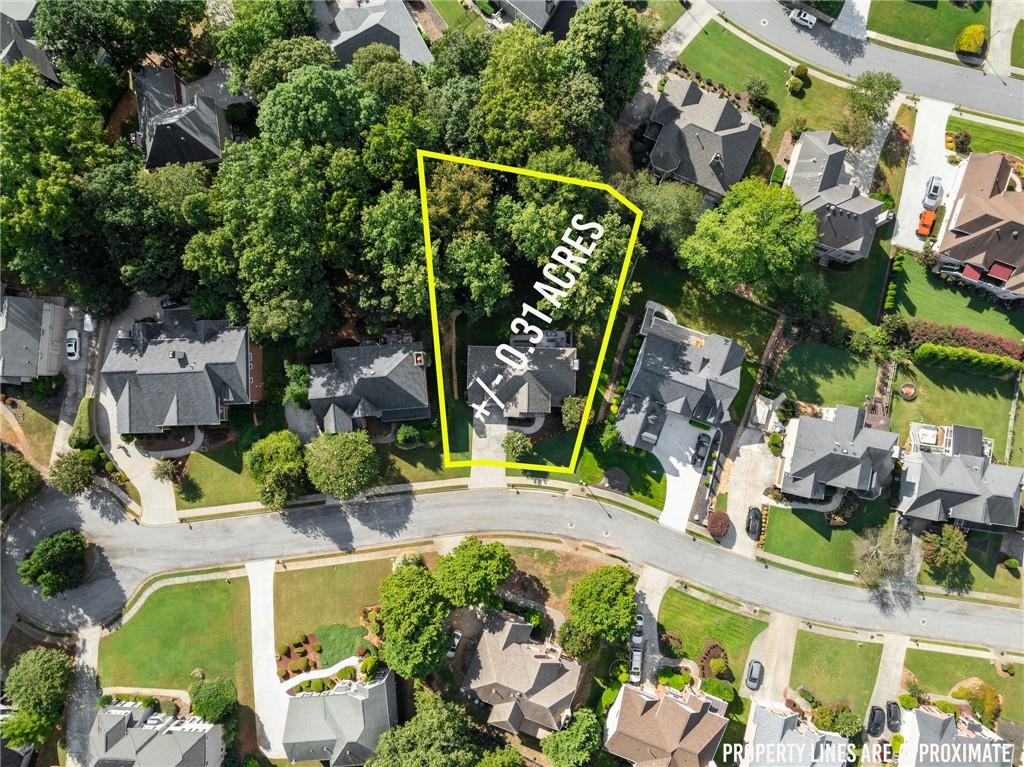
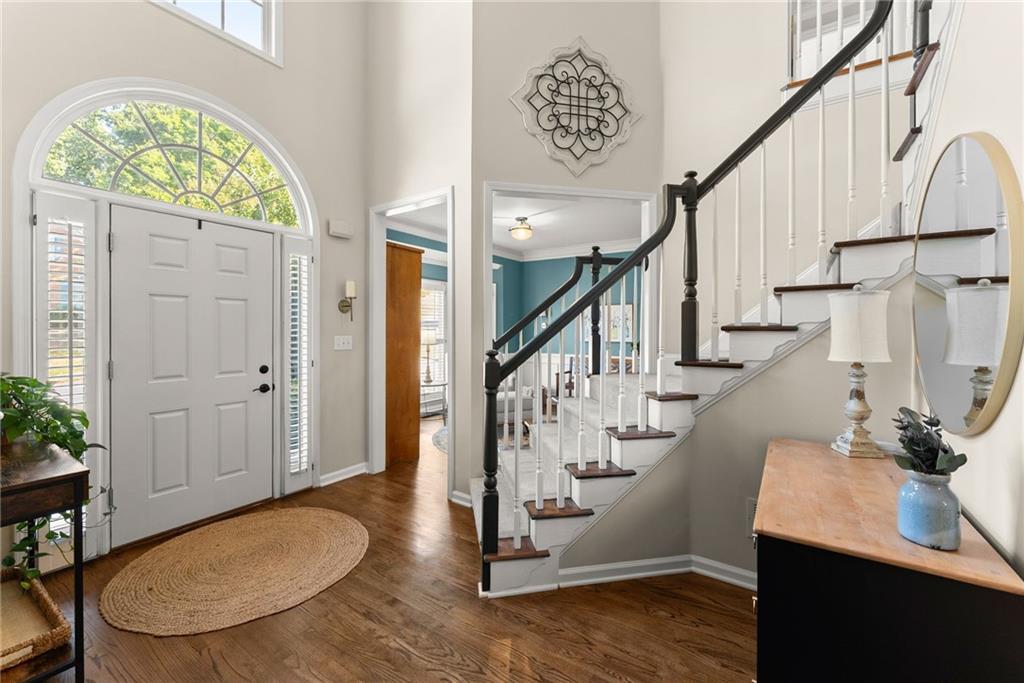
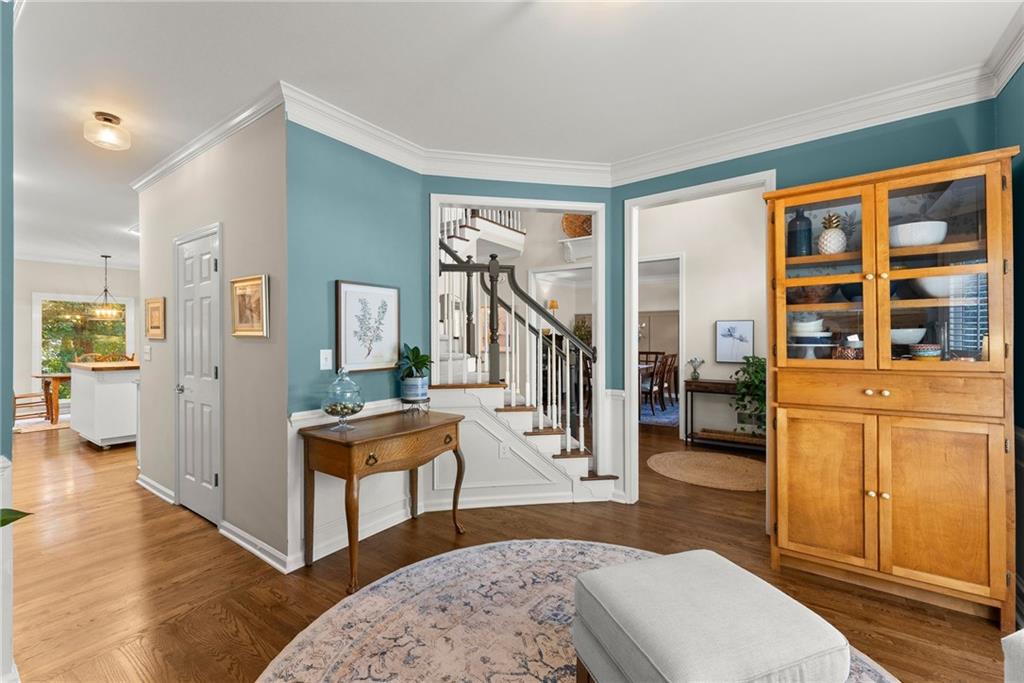
Welcome to Hamilton Mill Golf & Country Club, where resort-style amenities, beautiful surroundings, and an active community lifestyle come together. Tucked away on a quiet cul-de-sac surrounded by mature trees, this spacious 4-bedroom, 2.5-bath home offers a peaceful setting in one of the area’s most sought-after communities. Inside, you’ll find generous living spaces designed for both everyday comfort and entertaining. The updated kitchen offers a fresh, inviting space for cooking and gathering, while the surrounding living areas provide plenty of room to relax and entertain. Upstairs, the oversized primary suite is a true retreat, featuring his-and-hers closet space along with an additional area perfect for a private home office, sitting area, or exercise space. Three additional bedrooms are spacious and versatile, offering plenty of room for family, guests, or additional workspace. The unfinished basement is already framed and ready for your vision, providing an incredible opportunity to add additional living space, a media room, home gym, guest suite, workshop, or recreation area. Outside, the beautifully manicured yard, mature landscaping, and inviting backyard create a wonderful setting for enjoying the outdoors. Relax on the back porch, entertain friends, or simply enjoy the privacy and established surroundings of this cul-de-sac property. Living in Hamilton Mill is about more than just the home—it’s the lifestyle. Residents enjoy access to an impressive collection of community amenities, including swimming, tennis, pickleball, volleyball, clubhouse facilities, and neighborhood activities throughout the year. Golf enthusiasts will especially appreciate being part of the Hamilton Mill community with convenient access to Hamilton Mill Golf Club and its championship course. With shopping, dining, parks, schools, and everyday conveniences just minutes away, this home combines space, location, and an exceptional community lifestyle. Come experience everything Hamilton Mill has to offer and make this cul-de-sac home your own.

Save
Ask
Tour
Hide
Share
Listing Snapshot
Price 
$595,000
Days On Site 
0 Days
Bedrooms 
4
Inside Area (SqFt) 
3,712 sqft
Total Baths 
3
Full Baths 
2
Partial Baths 
1
Lot Size 
0.31 Acres
Year Built 
1997
MLS® Number 
7846057
Status 
Active
Property Tax 
$6,301
HOA/Condo/Coop Fees 
$103.33 monthly
Sq Ft Source 
Public Records
Friends & Family
Recent Activity
18 hours agoListing first seen on site
18 hours agoListing updated with changes from the MLS®
General Features
Acres 
0.31
Foundation 
Slab
Garage 
Yes
Garage Spaces 
2
Land Lease 
No
Levels 
Three Or More
Parking 
DrivewayGarageGarage Door OpenerGarage Faces Front
Property Sub Type 
Single Family Residence
Security 
Carbon Monoxide Detector(s)Smoke Detector(s)
Sewer 
Public Sewer
SqFt Total 
3712
Style 
Traditional
Utilities 
Cable AvailableElectricity AvailableNatural Gas AvailableSewer AvailableUnderground UtilitiesWater Available
Water Source 
Public
Interior Features
Appliances 
DishwasherDisposalGas CooktopMicrowaveRange HoodRefrigeratorSelf Cleaning Oven
Basement 
Bath/StubbedDaylightExterior EntryUnfinishedWalk-Out Access
Cooling 
Attic FanCeiling Fan(s)Central AirElectric
Electric 
220 Volts
Fireplace 
Yes
Fireplace Features 
Family RoomGas Log
Fireplaces 
1
Flooring 
CarpetCeramic TileHardwood
Heating 
Natural Gas
Interior 
Breakfast BarEat-in KitchenPantryKitchen IslandDouble VanityEntrance FoyerHigh Speed InternetHis and Hers ClosetsTray Ceiling(s)Vaulted Ceiling(s)Walk-In Closet(s)
Laundry Features 
Laundry RoomMain Level
Window Features 
Bay Window(s)Double Pane WindowsPlantation Shutters
Save
Ask
Tour
Hide
Share
Exterior Features
Construction Details 
Cement SidingSynthetic Stucco
Exterior 
Private EntrancePrivate Yard
Fencing 
None
Lot Features 
Back Yard
Other Structures 
None
Patio And Porch 
DeckPatioRear Porch
Pool Features 
None
Road Frontage 
City Street
Roof 
Shingle
Spa Features 
None
View 
NeighborhoodTrees/Woods
Waterfront Features 
None
Waterview 
NeighborhoodTrees/Woods
Windows/Doors 
Bay Window(s)Double Pane WindowsPlantation Shutters
Community Features
Accessibility Features 
Therapeutic Whirlpool
Association Fee 
$1240.0
Association Fee Frequency 
Annually
Community Features 
GolfPoolTennis Court(s)
Horse Property 
None
Roads 
ConcretePaved
Schools
School District
Unknown
Elementary School
Riverside - Gwinnett
Middle School
Osborne
High School
Mill Creek
Listing Courtesy Of: Amy Scott of Chris McCall Realty, LLCBroker: 678-725-4287 Prefer Ph#:amyscott@mccallproperties.com

Listings identified with the FMLS IDX logo come from FMLS and are held by brokerage firms other than the owner of this website and the listing brokerage is identified in any listing details. Information is deemed reliable but is not guaranteed. If you believe any FMLS listing contains material that infringes your copyrighted work, please click here to review our DMCA policy and learn how to submit a takedown request.



© 2017-2026 First Multiple Listing Service, Inc.

Neighborhood & Commute
Source: Walkscore
Disclosure: Community information and market data powered by Constellation Data Labs. Information is deemed reliable but not guaranteed.
Save
Ask
Tour
Hide
Share