785 Clifton Road NEAtlanta, GA 30307
Mortgage Calculator
Monthly Payment (Est.)
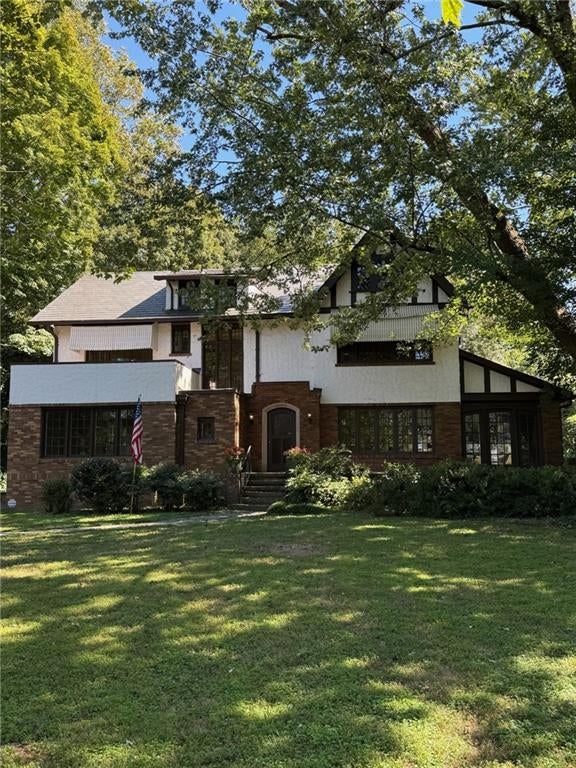
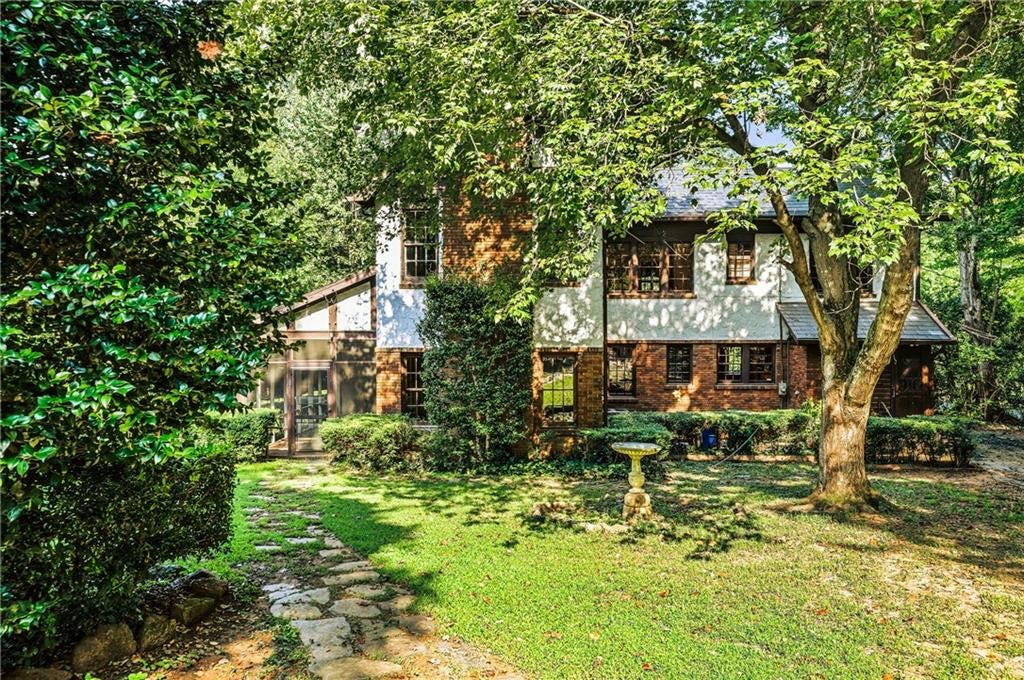
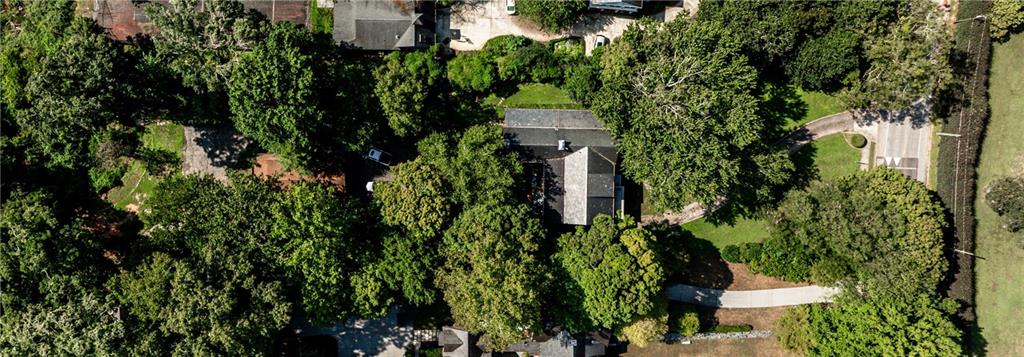
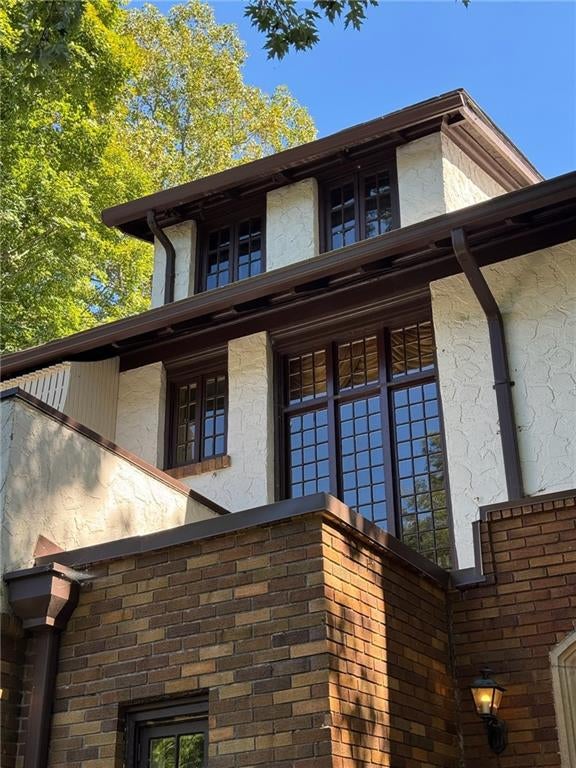
Enter an interest rate to see your estimated monthly payment.Set across from Druid Hills Golf Club with sweeping views of the golf course, and neighboring the Fernbank Museum of Natural History, 785 Clifton Road sits on a spectacular, flat 1.54-acre lot in one of Atlanta's most established neighborhoods. This 1929 brick estate offers a rare opportunity to create something truly special Intown.Inside, high ceilings, hardwood floors, and a sweeping staircase set a gracious tone, with a banquet sized dining room, a paneled family room, a formal living room, a sun room/office with full bath and five bedrooms upstairs. Outdoors, mature trees, a garden pond, a screened side porch, a carriage house, and a two-car garage create a private retreat.The home has passed through remarkably few hands in its lifetime. In a neighborhood defined by grand homes, 785 Clifton Road stands apart: a house that has been lived in, loved, and cared for continuously by the same family for 6 decades. Rich with period character and maintained over the years, it is ready for its next chapter.
| yesterday | Listing first seen on site | |
| yesterday | Listing updated with changes from the MLS® |
Listings identified with the FMLS IDX logo come from FMLS and are held by brokerage firms other than the owner of this website and the listing brokerage is identified in any listing details. Information is deemed reliable but is not guaranteed. If you believe any FMLS listing contains material that infringes your copyrighted work, please click here to review our DMCA policy and learn how to submit a takedown request.

© 2017-2026 First Multiple Listing Service, Inc.

Did you know? You can invite friends and family to your search. They can join your search, rate and discuss listings with you.