Save
Ask
Tour
Hide
Share
$625,000
1 Day On Site

711 Rising Moon Drive
Woodstock, GA 30188

For Sale|Single Family Residence|Active
2
Beds
2
Total Baths
2
Full Baths
1,852
SqFt
$337
/SqFt
2024
Built
Subdivision:
Glenhaven at Ridgewalk
County:
Cherokee
Listing Courtesy Of: Laurie Gilbert of Atlanta CommunitiesBroker: 404-668-8311 Prefer Ph#:lauriesellsgeorgia@gmail.com
Call Now: 678-446-7157
Is this the listing for you? We can help make it yours.
678-446-7157
711 Rising Moon Drive711 Rising Moon Drive711 Rising Moon Drive711 Rising Moon Drive
Save
Ask
Tour
Hide
Share

Mortgage Calculator

Monthly Payment (Est.)

Enter an interest rate to see your estimated monthly payment.
Calculator powered by Showcase IDX, a Constellation1 Company. Copyright ©2026 Information is deemed reliable but not guaranteed.

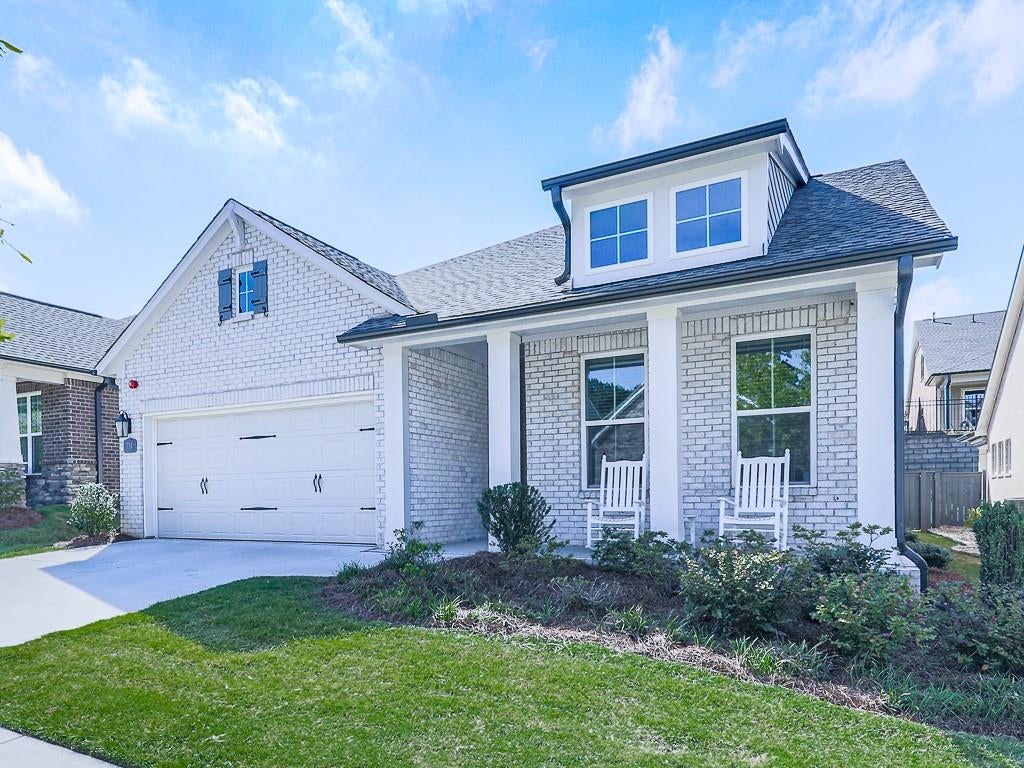
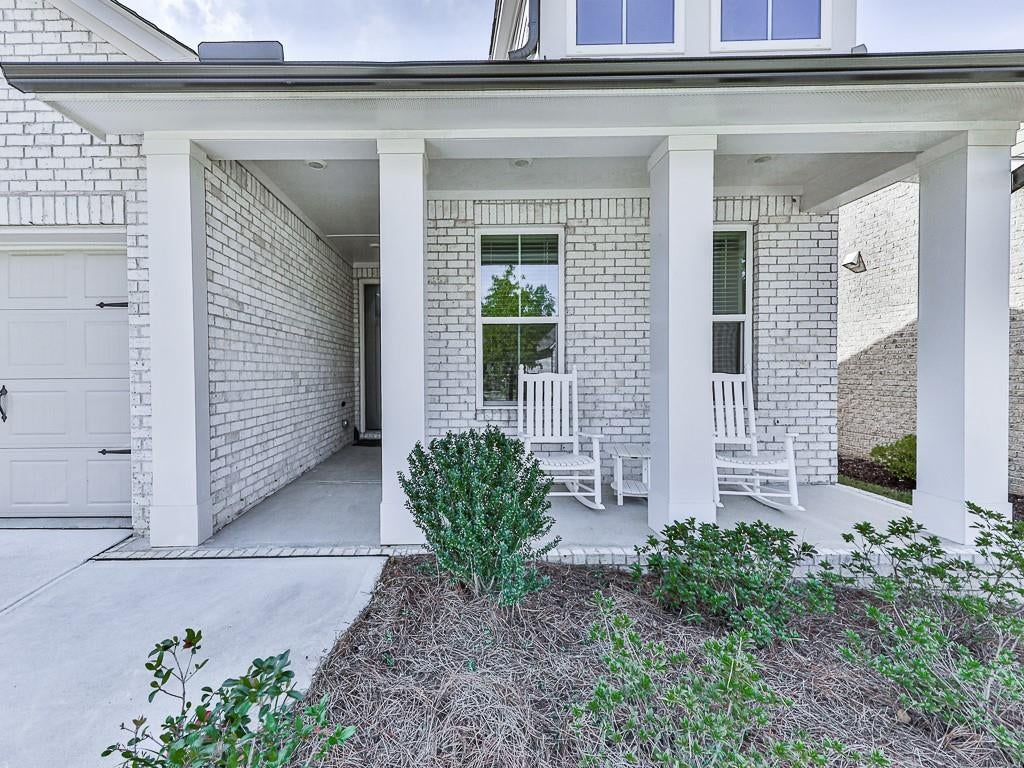
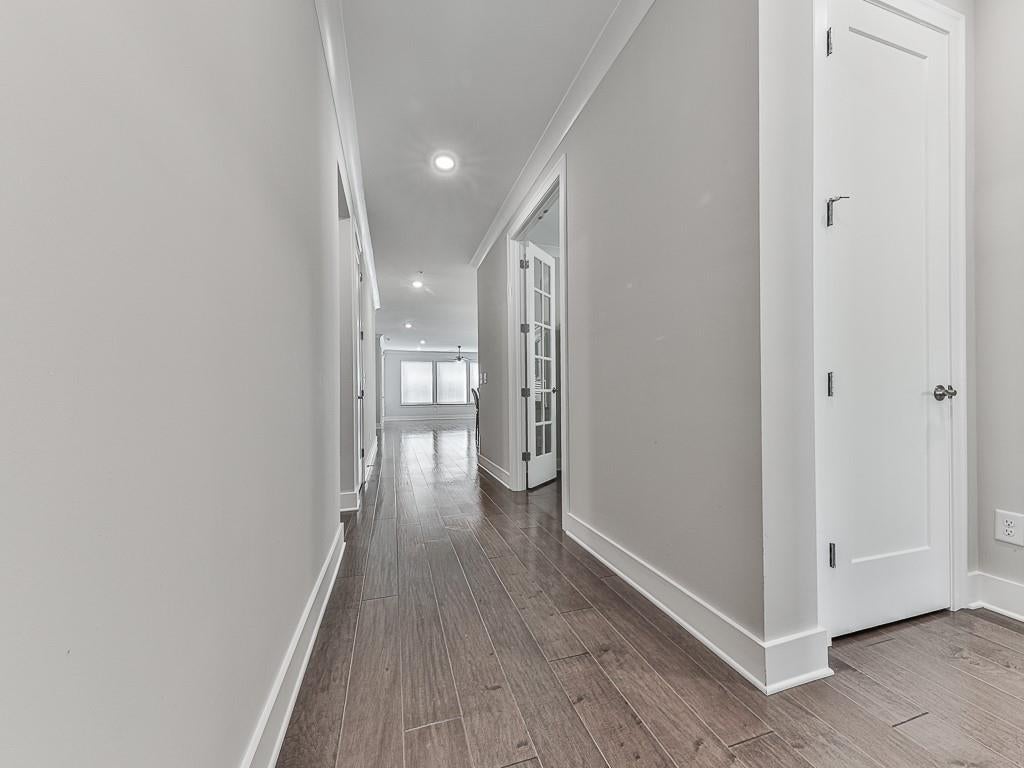
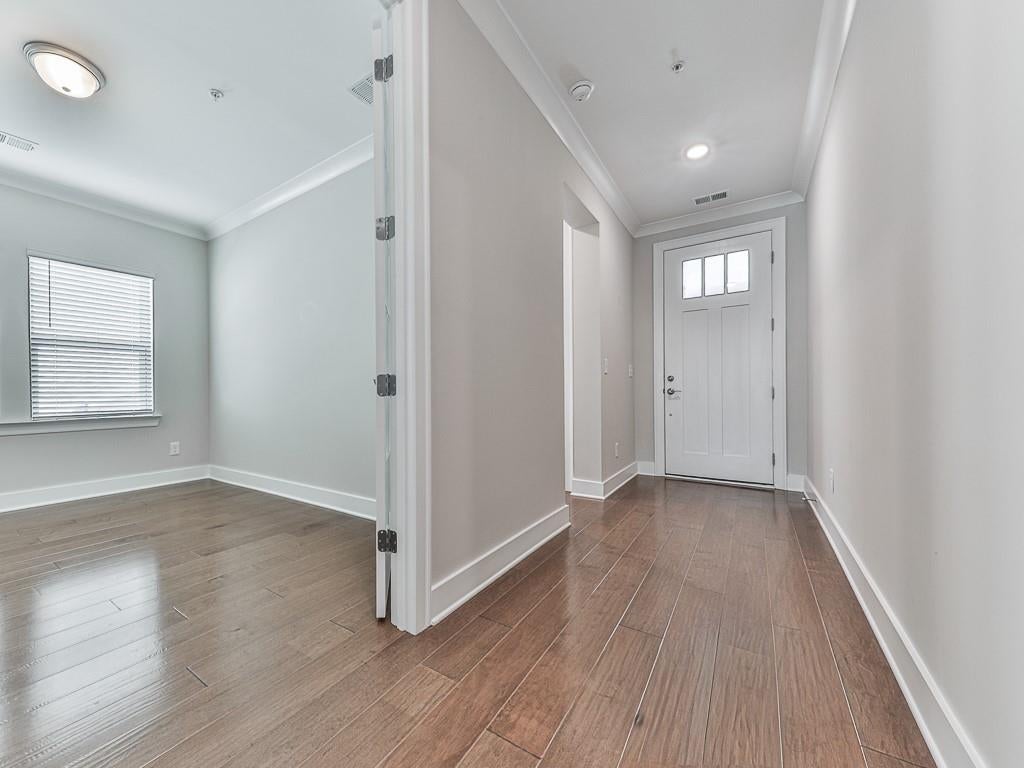
MOVE IN READY!! Glenhaven at Ridgewalk is a gated 55+ community with lots of amenities: clubhouse, fitness center, swimming pool, pickleball courts, sidewalks and common gathering spaces. This home features a Craftsman/ranch style design and has a private fenced backyard and covered rear porch. This home features 2 bedrooms and 2 full baths, all on one level. The layout is designed around easy, open living, with a spacious family and dining area, a kitchen with an island and walk-in pantry, and a dedicated study that could function as a home office, den or flex space. The primary suite includes a large bedroom, walk-in closet, and ensuite bathroom with a double vanity. There is also a 2 car garage. Situated in an ideal location...tons of restaurants, shopping, healthcare and entertainment all within 2 miles of downtown Woodstock. Cherokee County offers seniors a property tax break!! This house is IMMACULATE!!

Save
Ask
Tour
Hide
Share
Listing Snapshot
Price 
$625,000
Days On Site 
1 Day
Bedrooms 
2
Inside Area (SqFt) 
1,852 sqft
Total Baths 
2
Full Baths 
2
Partial Baths 
N/A
Lot Size 
0.12 Acres
Year Built 
2024
MLS® Number 
7842199
Status 
Active
Property Tax 
$1,371
HOA/Condo/Coop Fees 
$275 monthly
Sq Ft Source 
Public Records
Friends & Family
Recent Activity
21 hours agoStatus changed to Active
21 hours agoListing updated with changes from the MLS®
yesterdayListing first seen on site
General Features
Acres 
0.12
Foundation 
Slab
Garage 
Yes
Garage Spaces 
2
Green Energy Efficient 
HVACInsulationLightingThermostatWater HeaterWindows
Land Lease 
No
Levels 
One
Parking 
GarageGarage Faces Front
Parking Spaces 
4
Property Sub Type 
Single Family Residence
Security 
Smoke Detector(s)Carbon Monoxide Detector(s)Fire AlarmFire Sprinkler SystemKey Card EntrySecurity Gate
Sewer 
Public Sewer
SqFt Total 
1852
Style 
CraftsmanRanchTraditional
Utilities 
Cable AvailableElectricity AvailableNatural Gas AvailablePhone AvailableSewer AvailableUnderground UtilitiesWater Available
Water Source 
Public
Interior Features
Appliances 
DishwasherDisposalElectric OvenGas CooktopGas Water HeaterMicrowaveSelf Cleaning OvenTankless Water Heater
Basement 
None
Cooling 
Ceiling Fan(s)Central AirElectricZoned
Electric 
220 Volts in Laundry
Fireplace Features 
None
Flooring 
CarpetCeramic TileHardwood
Heating 
CentralForced AirNatural GasZoned
Interior 
PantryKitchen IslandCrown MoldingDouble VanityEntrance FoyerHigh Speed InternetLow Flow Plumbing FixturesWalk-In Closet(s)Master Downstairs
Laundry Features 
Laundry RoomMain LevelSink
Main Level Bedrooms 
2
Window Features 
Double Pane WindowsInsulated Windows
Save
Ask
Tour
Hide
Share
Exterior Features
Construction Details 
Cement SidingStone
Exterior 
Private YardRain Gutters
Fencing 
Back Yard
Lot Features 
Back YardFront YardLandscapedLevelSprinklers In FrontSprinklers In Rear
Other Structures 
None
Patio And Porch 
Covered
Pool Features 
None
Road Frontage 
Private Road
Roof 
CompositionShingle
Spa Features 
None
View 
Neighborhood
Waterfront Features 
None
Waterview 
Neighborhood
Windows/Doors 
Double Pane WindowsInsulated Windows
Community Features
Association Fee 
$275.0
Association Fee Frequency 
Monthly
Community Features 
ClubhouseFitness CenterGatedPoolSidewalksStreet Lights
Senior Community 
Yes
Horse Property 
None
Roads 
AsphaltPaved
Schools
School District
Unknown
Elementary School
Woodstock
Middle School
Woodstock
High School
Woodstock
Listing Courtesy Of: Laurie Gilbert of Atlanta CommunitiesBroker: 404-668-8311 Prefer Ph#:lauriesellsgeorgia@gmail.com

Listings identified with the FMLS IDX logo come from FMLS and are held by brokerage firms other than the owner of this website and the listing brokerage is identified in any listing details. Information is deemed reliable but is not guaranteed. If you believe any FMLS listing contains material that infringes your copyrighted work, please click here to review our DMCA policy and learn how to submit a takedown request.



© 2017-2026 First Multiple Listing Service, Inc.

Neighborhood & Commute
Source: Walkscore
Disclosure: Community information and market data powered by Constellation Data Labs. Information is deemed reliable but not guaranteed.
Save
Ask
Tour
Hide
Share