Save
Ask
Tour
Hide
$675,000
1 Day On Site
560 Saddle Crest DriveRoswell, GA 30075
Single Family Residence|Coming Soon
5
Beds
3
Total Baths
2
Full Baths
1
Partial Bath
3,000
SqFt
$225
/SqFt
1986
Built
Subdivision:
Saddlebrook Forest
County:
Fulton
Listing Courtesy Of: Marineli Dal Cerro of Keller Williams Rlty ConsultantsBroker: 678-287-4800
Prefer Ph#:marineli@kw.com
Call Now: 678-446-7157
Is this the listing for you? We can help make it yours.
678-446-7157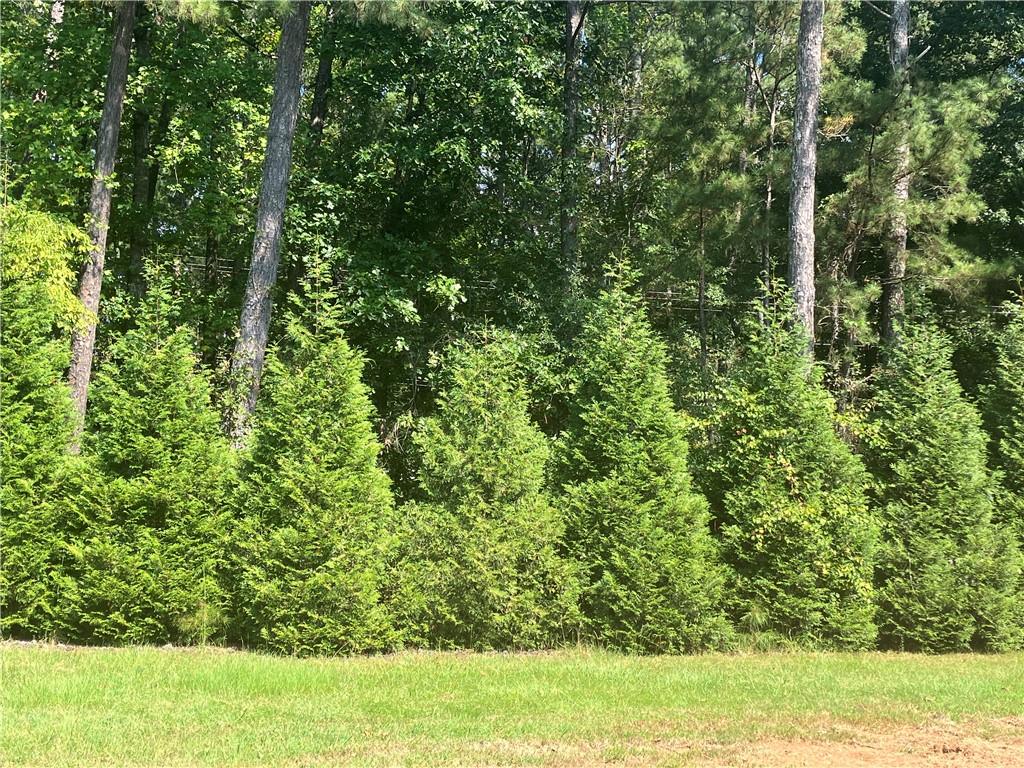
Save
Ask
Tour
Hide
Mortgage Calculator
Monthly Payment (Est.)
Enter an interest rate to see your estimated monthly payment.Calculator powered by Showcase IDX, a Constellation1 Company. Copyright ©2026 Information is deemed reliable but not guaranteed.
In the sought after neighborhood of Saddlebrook Forest in Roswell Georgia, we are happy to present a brick ranch home on over an acre, located on a flat & level lot in a culdesac. This home has so much potential, some updates already been done such as newly refinished hardwood flooring, freshly painted and new carpeting throughout. In addition to that, some big ticket items have also been completed in recent years such as a HVAC, roof, driveway, gutter system and regrading of the backyard. This home has 4 bedrooms and 2.5 baths on the main level, a huge screened in porch and a versatile bonus room and loft upstairs, that could be a 5th bedroom. Professional photos coming soon!
Save
Ask
Tour
Hide
Listing Snapshot
Price
$675,000
Days On Site
1 Day
Bedrooms
5
Inside Area (SqFt)
3,000 sqft
Total Baths
3
Full Baths
2
Partial Baths
1
Lot Size
1.08 Acres
Year Built
1986
MLS® Number
7840754
Status
Coming Soon
Property Tax
$6,448
HOA/Condo/Coop Fees
$83.33 monthly
Sq Ft Source
Owner
Friends & Family
Recent Activity
| yesterday | Listing first seen on site | |
| yesterday | Listing updated with changes from the MLS® |
General Features
Acres
1.08
Foundation
None
Garage
Yes
Garage Spaces
2
Land Lease
No
Levels
Two
Parking
GarageGarage Faces SideKitchen LevelDriveway
Property Sub Type
Single Family Residence
Security
Smoke Detector(s)
Sewer
Public Sewer
SqFt Total
3000
Style
RanchTraditional
Utilities
Cable AvailableElectricity AvailableNatural Gas AvailableSewer AvailableUnderground UtilitiesWater Available
Water Source
Public
Interior Features
Appliances
DishwasherDouble OvenGas Range
Basement
None
Cooling
Ceiling Fan(s)
Fireplace
Yes
Fireplace Features
Family Room
Fireplaces
1
Flooring
CarpetWood
Heating
Forced Air
Interior
Breakfast BarEat-in KitchenPantryEntrance FoyerWalk-In Closet(s)Master Downstairs
Laundry Features
Laundry RoomMain Level
Main Level Bedrooms
4
Save
Ask
Tour
Hide
Exterior Features
Exterior
Private Yard
Fencing
None
Lot Features
Cul-De-SacFront YardLevelPrivate
Other Structures
None
Patio And Porch
CoveredEnclosedRear Porch
Pool Features
None
Road Frontage
City Street
Roof
Shingle
Spa Features
None
View
Neighborhood
Waterfront Features
None
Waterview
Neighborhood
Community Features
Association Fee
$1000.0
Association Fee Frequency
Annually
Community Features
ClubhouseTennis Court(s)
Horse Property
None
Roads
Asphalt
Schools
School District
Unknown
Elementary School
Sweet Apple
Middle School
Elkins Pointe
High School
Roswell
Listing Courtesy Of: Marineli Dal Cerro of Keller Williams Rlty ConsultantsBroker: 678-287-4800
Prefer Ph#:marineli@kw.com
Listings identified with the FMLS IDX logo come from FMLS and are held by brokerage firms other than the owner of this website and the listing brokerage is identified in any listing details. Information is deemed reliable but is not guaranteed. If you believe any FMLS listing contains material that infringes your copyrighted work, please click here to review our DMCA policy and learn how to submit a takedown request.

© 2017-2026 First Multiple Listing Service, Inc.
Listings identified with the FMLS IDX logo come from FMLS and are held by brokerage firms other than the owner of this website and the listing brokerage is identified in any listing details. Information is deemed reliable but is not guaranteed. If you believe any FMLS listing contains material that infringes your copyrighted work, please click here to review our DMCA policy and learn how to submit a takedown request.
© 2017-2026 First Multiple Listing Service, Inc.
Neighborhood & Commute
Source: Walkscore
Disclosure: Community information and market data powered by Constellation Data Labs. Information is deemed reliable but not guaranteed.
Save
Ask
Tour
Hide
