Save
Ask
Tour
Hide
$625,000
New Listing
214 Hawkins RidgeJasper, GA 30143
For Sale|Single Family Residence|Active
4
Beds
3
Total Baths
3
Full Baths
3,272
SqFt
$191
/SqFt
2006
Built
Subdivision:
Jordans Crossing
County:
Pickens
Listing Courtesy Of: Randi Wascom of Keller Williams Realty Signature PartnersBroker: 678-631-1700
Prefer Ph#:Randi.wascom@kw.com
Call Now: 678-446-7157
Is this the listing for you? We can help make it yours.
678-446-7157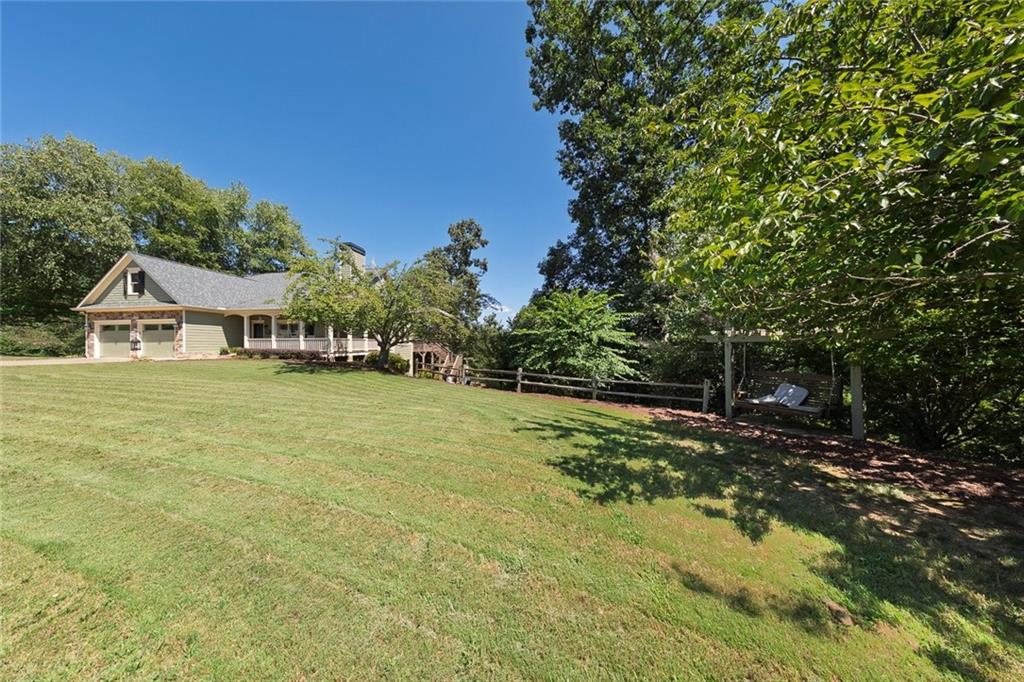
Save
Ask
Tour
Hide
Mortgage Calculator
Monthly Payment (Est.)
Enter an interest rate to see your estimated monthly payment.Calculator powered by Showcase IDX, a Constellation1 Company. Copyright ©2026 Information is deemed reliable but not guaranteed.
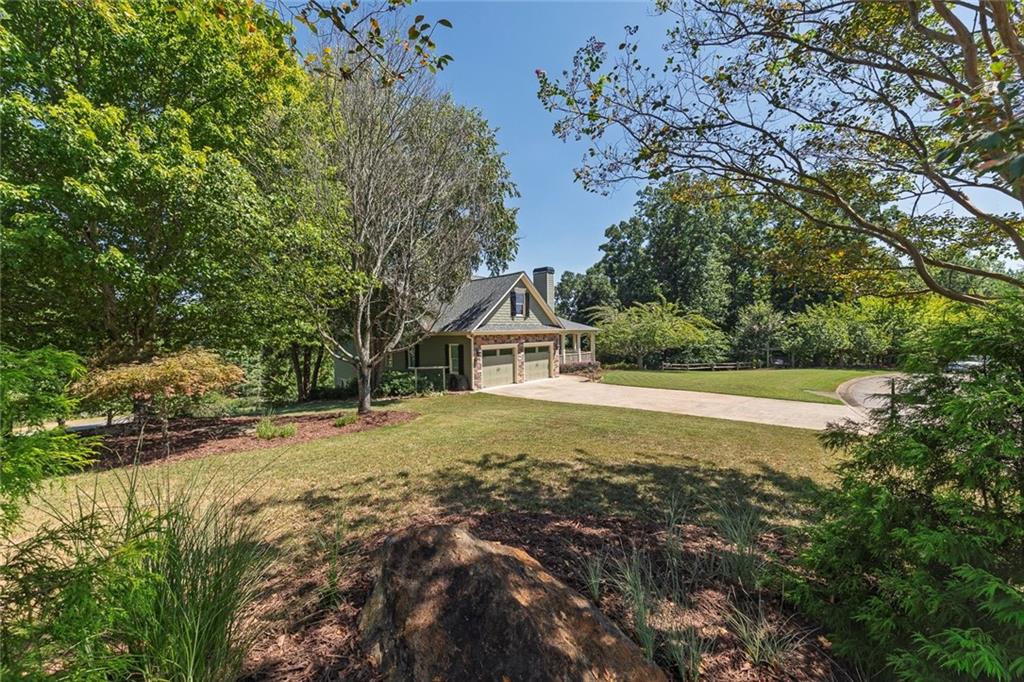
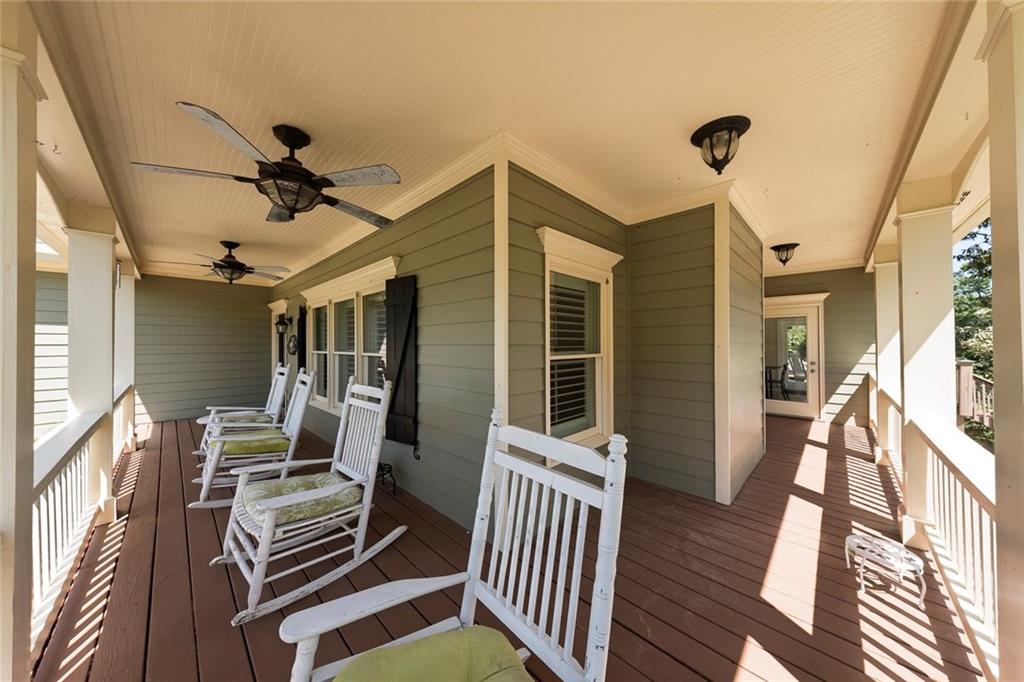
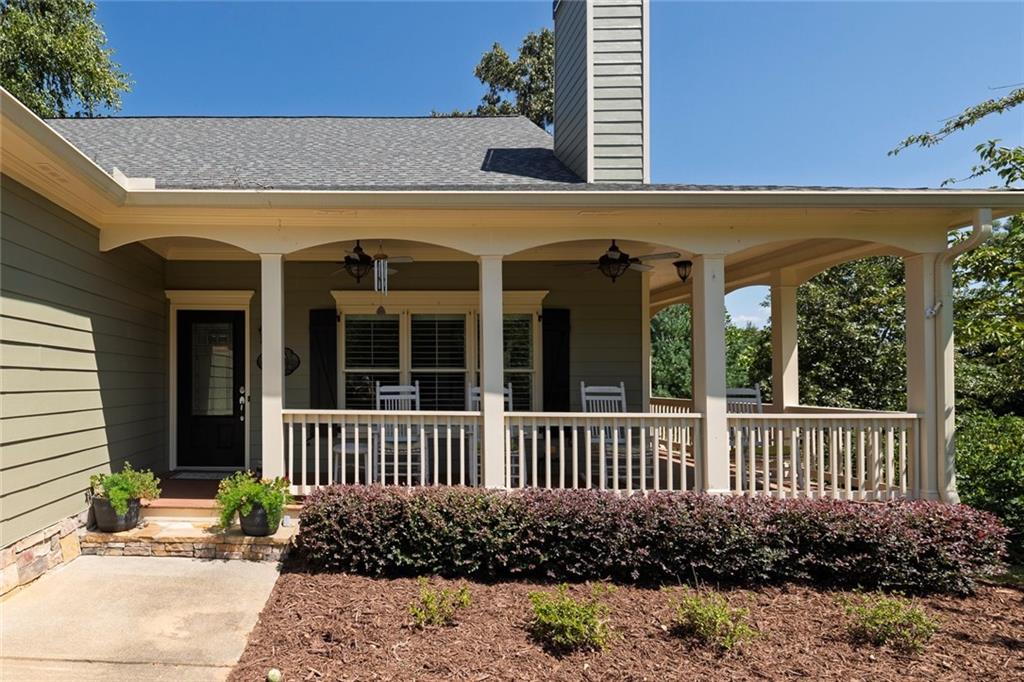
Enjoy privacy and plenty of space on this beautiful 1-acre property. This 4-bedroom, 3-bath home offers a master suite on the main level and a fully finished basement with its own exterior entrance. The basement includes a bedroom and full bath, along with a storage room and several bonus rooms that can be used for an office, workout space, or whatever fits your needs. Out back, the private deck overlooks the wooded surroundings and leads down to a firepit, making it a great spot to relax, entertain, or enjoy evenings outside. With the combination of acreage, flexible basement space, and a main-level master, this home offers plenty of room to make it your own.
Save
Ask
Tour
Hide
Listing Snapshot
Price
$625,000
Days On Site
0 Days
Bedrooms
4
Inside Area (SqFt)
3,272 sqft
Total Baths
3
Full Baths
3
Partial Baths
N/A
Lot Size
1.1 Acres
Year Built
2006
MLS® Number
7827516
Status
Active
Property Tax
$3,789
HOA/Condo/Coop Fees
$8.33 monthly
Sq Ft Source
Public Records
Friends & Family
Recent Activity
| 17 hours ago | Listing first seen on site | |
| 17 hours ago | Listing updated with changes from the MLS® |
General Features
Acres
1.1
Foundation
Combination
Garage
Yes
Garage Spaces
2
Land Lease
No
Levels
Two
Parking
DrivewayGarage
Parking Spaces
5
Property Sub Type
Single Family Residence
Security
Smoke Detector(s)Fire Alarm
Sewer
Septic Tank
SqFt Total
3272
Style
ModernRanch
Utilities
Cable AvailableElectricity AvailableNatural Gas AvailablePhone AvailableSewer AvailableWater Available
Water Source
Public
Interior Features
Appliances
DishwasherENERGY STAR Qualified Water HeaterGas OvenGas RangeMicrowaveRefrigerator
Basement
DaylightExterior EntryFinished
Cooling
Ceiling Fan(s)Central Air
Electric
220 Volts
Fireplace
Yes
Fireplace Features
ElectricFamily Room
Fireplaces
1
Flooring
Ceramic TileHardwood
Heating
Central
Interior
Breakfast BarEat-in KitchenPantryCathedral Ceiling(s)Crown MoldingMaster Downstairs
Laundry Features
Laundry RoomMain Level
Main Level Bedrooms
3
Window Features
ENERGY STAR Qualified Windows
Save
Ask
Tour
Hide
Exterior Features
Construction Details
BrickVinyl Siding
Exterior
Private Yard
Fencing
None
Lot Features
Back YardCorner LotIrregular LotPrivate
Other Structures
None
Patio And Porch
CoveredDeckFront PorchPatioRear Porch
Pool Features
None
Road Frontage
Private Road
Roof
Composition
Spa Features
None
View
NeighborhoodTrees/Woods
Waterfront Features
None
Waterview
NeighborhoodTrees/Woods
Windows/Doors
ENERGY STAR Qualified Windows
Community Features
Association Fee
$100.0
Association Fee Frequency
Annually
Community Features
None
Horse Property
None
Roads
Asphalt
Schools
School District
Unknown
Elementary School
Harmony - Pickens
Middle School
Jasper
High School
Pickens
Listing Courtesy Of: Randi Wascom of Keller Williams Realty Signature PartnersBroker: 678-631-1700
Prefer Ph#:Randi.wascom@kw.com
Listings identified with the FMLS IDX logo come from FMLS and are held by brokerage firms other than the owner of this website and the listing brokerage is identified in any listing details. Information is deemed reliable but is not guaranteed. If you believe any FMLS listing contains material that infringes your copyrighted work, please click here to review our DMCA policy and learn how to submit a takedown request.

© 2017-2026 First Multiple Listing Service, Inc.
Listings identified with the FMLS IDX logo come from FMLS and are held by brokerage firms other than the owner of this website and the listing brokerage is identified in any listing details. Information is deemed reliable but is not guaranteed. If you believe any FMLS listing contains material that infringes your copyrighted work, please click here to review our DMCA policy and learn how to submit a takedown request.
© 2017-2026 First Multiple Listing Service, Inc.
Neighborhood & Commute
Source: Walkscore
Disclosure: Community information and market data powered by Constellation Data Labs. Information is deemed reliable but not guaranteed.
Save
Ask
Tour
Hide

Did you know? You can invite friends and family to your search. They can join your search, rate and discuss listings with you.